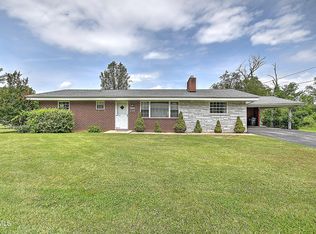
Are you searching for a home that has been completely transformed from the studs up, offers the ease of single-level living, and delivers both comfort and ample space for your entire family? If so, this beautifully remodeled ranch is exactly what you've been waiting for. From the moment you step through the front door, you're greeted by an abundance of natural light that pours into the space, highlighting the stunning luxury waterproof vinyl flooring that flows seamlessly throughout the main living areas and bathrooms. The spacious family room feels warm and inviting, creating the perfect setting for cozy nights at home or gatherings with family and friends. As you move into the heart of the home, the kitchen truly shines with its crisp white cabinetry, sparkling granite countertops, and sleek stainless-steel appliances, all coming together to create a clean, modern aesthetic. The addition of a convection range enhances functionality, making cooking and meal preparation more efficient. Just beyond the kitchen, step outside onto the brand-new back deck, where you can enjoy grilling, entertaining, or simply unwind while overlooking the peaceful backyard. The primary bedroom offers a comfortable and relaxing retreat, perfectly complemented by a cozy en suite. Three additional spacious bedrooms provide flexibility for growing families, overnight guests, or even a home office. The second full bathroom is thoughtfully designed to accommodate everyone with ease, along with the dedicated laundry area and extra storage space. Outside, the property continues to impress with a cleared and level yard that feels both open and inviting, making it the perfect space for children, pets, gardening, or other outdoor activities. The one-car attached garage adds an extra layer of practicality, offering additional room for storage, hobbies, or a workshop for those weekend projects. Ideally situated within the city limits, this home offers everyday convenience with easy access to schools, restaurants, shopping, banking, and other essential amenities, along with the added benefit of weekly trash pickup. At the same time, it maintains a sense of privacy, set back just enough to keep you away from the hustle and bustle of busier areas. Completely updated and truly move-in ready, this home allows you to enjoy modern living without the stress of renovations or repairs, so simply bring your belongings and settle right in. Priced at $299,900, this exceptional property offers incredible value and won't stay on the market for long. Schedule your showing today and experience everything this home has to offer.
* All information is deemed reliable, but to be verified by buyers/buyers agent.
Sold for $300,000
Zestimate®
$300,000
204 Sherry St, Kingsport, TN 37660
4beds
1,489sqft
Single Family Residence, Residential
Built in 1957
0.47 Acres Lot
$300,000 Zestimate®
$201/sqft
$1,710 Estimated rent
Home value
$300,000
$285,000 - $315,000
$1,710/mo
Zestimate® history
Owner options
List your home for rent
$1,710/mo
Rent Zestimate®
Find your next renter with Zillow Rental Manager. Plus, with online applications, you can quickly screen prospective tenants – for free.
$1,710/mo
Rent Zestimate®
Refinance and save
$1,885/mo
Est. payment
Refinancing to a lower rate could help reduce your monthly payments and save thousands over the life of the loan.
$1,885/mo
Est. payment
Explore your selling options
Work with a Zillow partner agent
Leverage their expertise and Zillow's premium Showcase listings to get your home seen by more buyers.
Get startedList with your own agent
Get your home in front of millions of buyers by listing it on Zillow.
Learn how to do itSell it yourself
Take full control of how buyers see your home on Zillow by listing For Sale by Owner (FSBO).
List your homeWhat's special
Peaceful backyardCozy en suiteSpacious family roomConvection rangeExtra storage spaceEase of single-level livingCleared and level yard
Zillow last checked:
Listing updated:
Listed by:
Heather Steele 423-579-9146,
Blue Ridge Properties
Bought with:
B.J. Walsh, 293933
Blue Ridge Properties
Source: TVRMLS,MLS#: 9997270
Facts & features
Interior
Bedrooms & bathrooms
- Bedrooms: 4
- Bathrooms: 2
- Full bathrooms: 2
Heating
- Heat Pump
Cooling
- Ceiling Fan(s), Heat Pump
Appliances
- Included: Convection Oven, Dishwasher, Electric Range, Microwave
- Laundry: Electric Dryer Hookup, Washer Hookup
Features
- Granite Counters, Kitchen/Dining Combo, Remodeled, Walk-In Closet(s)
- Flooring: Carpet, Luxury Vinyl
- Doors: ENERGY STAR Qualified Doors, Storm Door(s)
- Windows: Double Pane Windows
- Basement: Crawl Space
- Has fireplace: No
Interior area
- Total structure area: 1,489
- Total interior livable area: 1,489 sqft
Property
Parking
- Total spaces: 1
- Parking features: Asphalt, Parking Pad
- Garage spaces: 1
Features
- Levels: One
- Stories: 1
- Patio & porch: Back, Deck
- Has view: Yes
- View description: Mountain(s)
Lot
- Size: 0.47 Acres
- Dimensions: 175 x 118
- Topography: Cleared, Flood Zone, Level
Details
- Additional structures: Outbuilding, Shed(s), Storage, Workshop
- Parcel number: 091a A 00300 000
- Zoning: Residential
Construction
Type & style
- Home type: SingleFamily
- Architectural style: Ranch
- Property subtype: Single Family Residence, Residential
Materials
- Vinyl Siding
- Foundation: Block
- Roof: Shingle
Condition
- Updated/Remodeled,Above Average
- New construction: No
- Year built: 1957
Utilities & green energy
- Sewer: Public Sewer
- Water: Public
- Utilities for property: Fiber Available, Cable Available, Electricity Connected, Phone Available, Sewer Connected, Water Connected
Community & HOA
Community
- Security: Carbon Monoxide Detector(s), Smoke Detector(s)
- Subdivision: Vernon Heights
HOA
- Has HOA: No
- Amenities included: Landscaping
Location
- Region: Kingsport
Financial & listing details
- Price per square foot: $201/sqft
- Tax assessed value: $170,100
- Annual tax amount: $1,399
- Date on market: 6/24/2026
- Listing terms: Cash,Conventional,FHA,THDA,VA Loan
- Electric utility on property: Yes
Price history
| Date | Event | Price |
|---|---|---|
| 7/27/2026 | Sold | $300,000+0%$201/sqft |
Source: TVRMLS #9997270 Report a problem | ||
| 6/26/2026 | Pending sale | $299,900$201/sqft |
Source: TVRMLS #9997270 Report a problem | ||
| 6/24/2026 | Listed for sale | $299,900+233.2%$201/sqft |
Source: TVRMLS #9997270 Report a problem | ||
| 3/4/2022 | Sold | $90,000+84.9%$60/sqft |
Source: Public Record Report a problem | ||
| 1/31/2020 | Sold | $48,674-12.3%$33/sqft |
Source: Public Record Report a problem | ||
| 1/1/2020 | Price change | $55,500-5%$37/sqft |
Source: REALHome Services and Solutions #9902843 Report a problem | ||
| 12/12/2019 | Listed for sale | $58,400+27.7%$39/sqft |
Source: REALHome Services and Solutions #9902843 Report a problem | ||
| 9/26/2019 | Sold | $45,750-39%$31/sqft |
Source: Public Record Report a problem | ||
| 9/18/2019 | Price change | $74,996-0.2%$50/sqft |
Source: Auction.com Report a problem | ||
| 9/17/2019 | Price change | $75,169-1.1%$50/sqft |
Source: Auction.com Report a problem | ||
| 9/14/2019 | Price change | $76,043-0.3%$51/sqft |
Source: Auction.com Report a problem | ||
| 9/11/2019 | Price change | $76,291-0.1%$51/sqft |
Source: Auction.com Report a problem | ||
| 9/10/2019 | Price change | $76,396-0.5%$51/sqft |
Source: Auction.com Report a problem | ||
| 9/7/2019 | Price change | $76,778-7.5%$52/sqft |
Source: Auction.com Report a problem | ||
| 8/29/2019 | Listed for sale | -- |
Source: Auction.com Report a problem | ||
| 9/9/2005 | Sold | $83,000$56/sqft |
Source: Public Record Report a problem | ||
Public tax history
| Year | Property taxes | Tax assessment |
|---|---|---|
| 2025 | $1,399 +28.2% | $42,525 +75.2% |
| 2024 | $1,091 +2% | $24,275 |
| 2023 | $1,069 | $24,275 |
| 2022 | $1,069 | $24,275 |
| 2021 | -- | $24,275 +3.9% |
| 2020 | $1,083 +80.3% | $23,375 |
| 2019 | $601 -43.2% | $23,375 |
| 2018 | $1,058 +77.5% | $23,375 |
| 2017 | $596 | $23,375 +15.9% |
| 2016 | $596 -32.5% | $20,175 -0.1% |
| 2014 | $883 +3.1% | $20,189 |
| 2013 | $857 -1.3% | $20,189 |
| 2012 | $868 +3.8% | $20,189 -1% |
| 2011 | $836 +0.7% | $20,393 |
| 2010 | $830 | $20,393 |
| 2009 | $830 | $20,393 |
| 2008 | -- | $20,393 +16.9% |
| 2007 | $843 +0.8% | $17,452 |
| 2006 | $836 | $17,452 |
| 2005 | $836 -3.4% | $17,452 |
| 2004 | $866 +8% | $17,452 +1% |
| 2002 | $802 | $17,275 |
| 2001 | -- | $17,275 -71.4% |
| 2000 | -- | $60,454 |
Find assessor info on the county website
Neighborhood: 37660
Nearby homes
- $15,600-- bd-- ba-- sqftSherry St, Kingsport, TN --Off Market
- $246,0003 bd1 ba1.5k sqft212 Sherry St, Kingsport, TN 37660Sold
- $91,000-- bd1 ba864 sqft213 Sherry St, Kingsport, TN 37660Off Market
- $13,700-- bd-- ba-- sqftSherry St, Kingsport, TN --Off Market
- $171,5003 bd1 ba864 sqft217 Sherry St, Kingsport, TN 37660Off Market
- $422,500-- bd1 ba2.3k sqft2512 Sullivan Gardens Pkwy, Kingsport, TN 37660Off Market
- $291,300-- bd2 ba1.8k sqft249 Scott Dr, Kingsport, TN 37660Off Market
- $218,600-- bd2 ba1.4k sqft222 Sherry St, Kingsport, TN 37660Off Market
Nearby schools
GreatSchools rating
- 8/10Lincoln Elementary SchoolGrades: PK-5Distance: 3.3 mi
- 8/10Robinson Middle SchoolGrades: 6-8Distance: 3.7 mi
- 8/10Dobyns - Bennett High SchoolGrades: 9-12Distance: 3.4 mi
Schools provided by the listing agent
- Elementary: Lincoln
- Middle: Robinson
- High: Dobyns Bennett
Source: TVRMLS. This data may not be complete. We recommend contacting the local school district to confirm school assignments for this home.


Get pre-qualified for a loan
At Zillow Home Loans, we can pre-qualify you in as little as 5 minutes with no impact to your credit score.An equal housing lender. NMLS #10287.
- Tennessee
- Sullivan County
- Kingsport
- 37660
- 204 Sherry St
