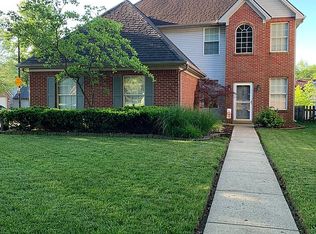
204 Shoreside Dr, Lexington, KY 40515
Home value
$320,100
$304,000 - $336,000
$1,802/mo
Owner options
$1,802/mo
Rent Zestimate®
Find your next renter with Zillow Rental Manager. Plus, with online applications, you can quickly screen prospective tenants – for free.
$1,802/mo
Rent Zestimate®
$1,545/mo
Est. payment
Refinancing to a lower rate could help reduce your monthly payments and save thousands over the life of the loan.
$1,545/mo
Est. payment
Explore your selling options
Work with a Zillow partner agent
Leverage their expertise and Zillow's premium Showcase listings to get your home seen by more buyers.
Get startedList with your own agent
Get your home in front of millions of buyers by listing it on Zillow.
Learn how to do itSell it yourself
Take full control of how buyers see your home on Zillow by listing For Sale by Owner (FSBO).
List your homeWhat's special
Facts & features
Interior
Bedrooms & bathrooms
- Bedrooms: 3
- Bathrooms: 2
- Full bathrooms: 2
Heating
- Forced air, Gas
Cooling
- Central
Appliances
- Included: Dishwasher, Dryer, Freezer, Garbage disposal, Microwave, Range / Oven, Refrigerator, Washer
Features
- Ceiling Fan(s), Washer-Dryer Hook-up, Walk-in Closets, Window Blinds, Specialty Ceilings
- Flooring: Tile, Laminate
- Basement: None
- Attic: Pull Down Stairs, Partially Floored
- Has fireplace: Yes
Interior area
- Total interior livable area: 1,368 sqft
Property
Parking
- Total spaces: 2
- Parking features: Garage - Attached
Features
- Exterior features: Vinyl, Brick
Lot
- Size: 4,726 sqft
Details
- Parcel number: 19973500
Construction
Type & style
- Home type: SingleFamily
Materials
- Frame
- Roof: Asphalt
Condition
- Year built: 1997
Utilities & green energy
- Sewer: Public Sewer
Community & neighborhood
Location
- Region: Lexington
HOA & financial
HOA
- Has HOA: Yes
- HOA fee: $4 monthly
Other
Other facts
- Association: Lexington Blue Grass
- Lease Type: Net
- Dining Facilities: Breakfast Area, Kitchen Bar, Eat In Kitchen, Living Room Combo
- Exterior Features: Trees, Storm Doors, Deck, Insulated Glass, Wood Fence
- Fireplaces: Masonry, Great Room, Gas Log
- Garage: Yes
- Interior Features: Ceiling Fan(s), Washer-Dryer Hook-up, Walk-in Closets, Window Blinds, Specialty Ceilings
- Location Description: Underground Utility, Park(s) Nearby, Homeowners Asoc.
- Miscellaneous: Bedroom 1st Floor, Master Bdrm 1st Flr., Great Room
- Water: City
- Air Conditioning: Electric
- Appliances: Range, Dishwasher, Refrigerator, Disposal
- Attic: Pull Down Stairs, Partially Floored
- Construction: Brick Veneer, Siding - Vinyl
- Heating: Forced Air
- Water Heater: Gas
- Flooring: Hardwood
- Foundation: Slab
- Garage/Carport Type: 2 Car Attached
- Type/Style: 1 Story
- Property Subtype 1: Single Family Residence
- HOA Frequency: Annually
- Sewer: Public Sewer
- Roof: Composition
Price history
| Date | Event | Price |
|---|---|---|
| 3/21/2024 | Sold | $251,000+19.5%$183/sqft |
Source: Public Record Report a problem | ||
| 7/3/2020 | Sold | $210,000+10.6%$154/sqft |
Source: | ||
| 5/29/2020 | Pending sale | $189,900$139/sqft |
Source: Disney & Company #20010252 Report a problem | ||
| 5/27/2020 | Listed for sale | $189,900+35.6%$139/sqft |
Source: Disney & Company #20010252 Report a problem | ||
| 6/29/2009 | Sold | $140,000-3.4%$102/sqft |
Source: Public Record Report a problem | ||
| 4/25/2009 | Price change | $144,900-3.3%$106/sqft |
Source: Point2 #905955 Report a problem | ||
| 4/1/2009 | Listed for sale | $149,900+36.3%$110/sqft |
Source: Point2 #905955 Report a problem | ||
| 10/31/2000 | Sold | $110,000$80/sqft |
Source: | ||
Public tax history
| Year | Property taxes | Tax assessment |
|---|---|---|
| 2024 | $2,597 | $210,000 |
| 2023 | $2,597 -3.2% | $210,000 |
| 2022 | $2,683 | $210,000 |
| 2021 | $2,683 +50% | $210,000 +50% |
| 2020 | $1,788 | $140,000 |
| 2019 | $1,788 | $140,000 |
| 2018 | $1,788 +4.9% | $140,000 |
| 2017 | $1,704 +8.8% | $140,000 |
| 2015 | $1,567 | $140,000 |
| 2014 | $1,567 | $140,000 |
| 2012 | $1,567 | $140,000 |
| 2011 | -- | -- |
| 2010 | -- | -- |
| 2009 | -- | -- |
| 2008 | -- | $135,500 |
| 2006 | -- | -- |
| 2005 | -- | -- |
| 2004 | -- | -- |
Find assessor info on the county website
Neighborhood: 40515
Nearby schools
GreatSchools rating
- 6/10Brenda Cowan ElementaryGrades: PK-5Distance: 2.1 mi
- 9/10Edythe Jones Hayes Middle SchoolGrades: 6-8Distance: 1.7 mi
- 7/10Henry Clay High SchoolGrades: 9-12Distance: 2.4 mi
Schools provided by the listing agent
- Elementary: Brenda Cowan
- Middle: Edythe J. Hayes
- High: Henry Clay
- District: Fayette County
Source: The MLS. This data may not be complete. We recommend contacting the local school district to confirm school assignments for this home.
Get pre-qualified for a loan
At Zillow Home Loans, we can pre-qualify you in as little as 5 minutes with no impact to your credit score.An equal housing lender. NMLS #10287.
Sell for more on Zillow
- Kentucky
- Fayette County
- Lexington
- 40515
- 204 Shoreside Dr
Nearby cities
Nearby neighborhoods
- Blueberry Hill-Brigadoon-Stoneybrook-Baralto Real estate
- Cardinal Hill-Pine Meadow Real estate
- Central Downtown Real estate
- Chevy Chase-Ashland Park Real estate
- Duncan Park Real estate
- Gardenside-Colony Real estate
- Indian Hills-Stonewall Estates-Monticello Real estate
- Kenawood-Rockwood-Hi-Acres-Deep Spring Real estate
- Reservoir Real estate
- Southland-Deerfield-Open Gates Real estate