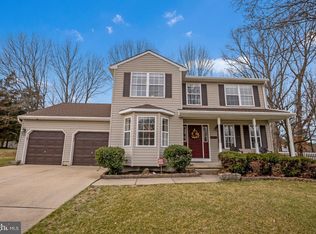
Welcome to this beautifully cared-for 4-bedroom, 3-bath colonial located in desirable Glassboro. This meticulously maintained home offers approximately 2,116 square feet of inviting living space on a generous lot and features thoughtful upgrades that make it truly move-in ready. Step inside to an inviting floor plan filled with natural light and designed for both everyday living and entertaining. The open-concept kitchen offers space for casual dining and flows seamlessly into the family and living areas, creating a warm and functional gathering space. Upstairs, the spacious primary suite features a modern primary bathroom with heated floors updated approximately six years ago, providing both comfort and style. Three additional bedrooms and bathrooms offer flexibility for family, guests, or a home office. The finished basement adds valuable additional living space, ideal for a recreation room, home gym, or media area. Outdoor living is a standout feature of this property. The backyard offers a private in-ground pool with a brand-new liner installed in 2025, a charming gazebo perfect for relaxing evenings or entertaining, and a tranquil pond that adds a serene backdrop to the space. A stamped driveway enhances the home’s curb appeal, while manicured landscaping and an attached two-car garage complete the exterior. This move-in-ready home is a rare opportunity where comfort, outdoor enjoyment, and pride of ownership come together seamlessly.
Sold for $519,000
$519,000
204 Sienna Ln, Glassboro, NJ 08028
4beds
2,116sqft
Single Family Residence
Built in 1994
9,801 Square Feet Lot
$535,300 Zestimate®
$245/sqft
$3,459 Estimated rent
Home value
$535,300
$487,000 - $589,000
$3,459/mo
Zestimate® history
Owner options
List your home for rent
$3,459/mo
Rent Zestimate®
Find your next renter with Zillow Rental Manager. Plus, with online applications, you can quickly screen prospective tenants – for free.
$3,459/mo
Rent Zestimate®
Refinance and save
$3,902/mo
Est. payment
Refinancing to a lower rate could help reduce your monthly payments and save thousands over the life of the loan.
$3,902/mo
Est. payment
Explore your selling options
Work with a Zillow partner agent
Leverage their expertise and Zillow's premium Showcase listings to get your home seen by more buyers.
Get startedList with your own agent
Get your home in front of millions of buyers by listing it on Zillow.
Learn how to do itSell it yourself
Take full control of how buyers see your home on Zillow by listing For Sale by Owner (FSBO).
List your homeWhat's special
Open-concept kitchenSpace for casual diningManicured landscapingGenerous lotSpacious primary suiteAttached two-car garage
Zillow last checked:
Listing updated:
Listed by:
Katerina Favorito 856-328-7707,
HomeSmart First Advantage Realty
Bought with:
Erin K Owens, 0231781
BHHS Fox & Roach-Washington-Gloucester
Source: Bright MLS,MLS#: NJGL2067518
Facts & features
Interior
Bedrooms & bathrooms
- Bedrooms: 4
- Bathrooms: 3
- Full bathrooms: 2
- 1/2 bathrooms: 1
- Main level bathrooms: 1
Rooms
- Room types: Living Room, Dining Room, Primary Bedroom, Bedroom 2, Bedroom 3, Kitchen, Family Room, Bedroom 1, Laundry, Bathroom 1
Primary bedroom
- Features: Flooring - Solid Hardwood, Ceiling Fan(s), Walk-In Closet(s)
- Level: Upper
- Area: 195 Square Feet
- Dimensions: 15 X 13
Bedroom 1
- Features: Ceiling Fan(s), Flooring - Solid Hardwood
- Level: Upper
- Area: 120 Square Feet
- Dimensions: 12 X 10
Bedroom 2
- Features: Lighting - Ceiling, Flooring - Carpet, Ceiling Fan(s)
- Level: Upper
- Area: 121 Square Feet
- Dimensions: 11 X 11
Bedroom 3
- Features: Flooring - Solid Hardwood, Ceiling Fan(s), Lighting - Ceiling
- Level: Upper
- Area: 221 Square Feet
- Dimensions: 17 X 13
Bathroom 1
- Level: Main
Dining room
- Features: Flooring - Carpet, Lighting - Ceiling, Lighting - Pendants, Formal Dining Room
- Level: Main
- Area: 132 Square Feet
- Dimensions: 11 X 12
Family room
- Features: Cathedral/Vaulted Ceiling, Ceiling Fan(s), Fireplace - Gas, Flooring - Laminate Plank, Lighting - Ceiling
- Level: Main
- Area: 285 Square Feet
- Dimensions: 19 X 15
Kitchen
- Features: Granite Counters, Double Sink, Flooring - HardWood, Eat-in Kitchen, Kitchen - Gas Cooking, Pantry
- Level: Main
- Area: 198 Square Feet
- Dimensions: 11 X 18
Laundry
- Level: Main
Living room
- Features: Flooring - Carpet
- Level: Main
- Area: 168 Square Feet
- Dimensions: 12 X 14
Heating
- Forced Air, Natural Gas
Cooling
- Central Air, Electric
Appliances
- Included: Dishwasher, Dryer, Refrigerator, Range Hood, Stainless Steel Appliance(s), Washer, Oven/Range - Gas, Electric Water Heater
- Laundry: Has Laundry, Main Level, Laundry Room
Features
- Bathroom - Walk-In Shower, Ceiling Fan(s), Dining Area, Floor Plan - Traditional, Formal/Separate Dining Room, Eat-in Kitchen, Kitchen - Gourmet, Pantry, Walk-In Closet(s), 2 Story Ceilings, Dry Wall
- Flooring: Carpet, Ceramic Tile, Hardwood, Wood
- Windows: Double Pane Windows, Energy Efficient
- Basement: Finished,Full
- Number of fireplaces: 1
- Fireplace features: Brick, Mantel(s), Wood Burning
Interior area
- Total structure area: 2,116
- Total interior livable area: 2,116 sqft
- Finished area above ground: 2,116
- Finished area below ground: 0
Property
Parking
- Total spaces: 4
- Parking features: Storage, Garage Faces Front, Garage Door Opener, Inside Entrance, Attached, Driveway, On Street
- Attached garage spaces: 2
- Uncovered spaces: 2
Accessibility
- Accessibility features: None
Features
- Levels: Two
- Stories: 2
- Patio & porch: Screened
- Exterior features: Extensive Hardscape, Lawn Sprinkler, Underground Lawn Sprinkler, Other
- Has private pool: Yes
- Pool features: Fenced, Heated, In Ground, Vinyl, Private
- Fencing: Vinyl
Lot
- Size: 9,801 Square Feet
Details
- Additional structures: Above Grade, Below Grade
- Parcel number: 0600408 1700062
- Zoning: R5
- Special conditions: Standard
Construction
Type & style
- Home type: SingleFamily
- Architectural style: Colonial
- Property subtype: Single Family Residence
Materials
- Combination
- Foundation: Block
- Roof: Shingle,Pitched
Condition
- Very Good
- New construction: No
- Year built: 1994
Utilities & green energy
- Sewer: Public Sewer
- Water: Public
Community & HOA
Community
- Security: Security System, Fire Sprinkler System
- Subdivision: Willow Trace
HOA
- Has HOA: No
Location
- Region: Glassboro
- Municipality: GLASSBORO BORO
Financial & listing details
- Price per square foot: $245/sqft
- Tax assessed value: $262,900
- Annual tax amount: $9,561
- Date on market: 1/2/2026
- Listing agreement: Exclusive Right To Sell
- Listing terms: Cash,Conventional,FHA,VA Loan
- Inclusions: Current Appliances, Treadmill In The Basement, Small Drink Fridge In The Basement, Mounted Tv In The Spare Bedroom (office), Mounted Tv In The Master Bedroom With The Sound System, Mounted Tv In The Basement,
- Exclusions: Personal Belongings
- Ownership: Fee Simple
Price history
| Date | Event | Price |
|---|---|---|
| 3/16/2026 | Sold | $519,000$245/sqft |
Source:  Bright MLS #NJGL2067518 Report a problem Bright MLS #NJGL2067518 Report a problem | ||
| 1/12/2026 | Pending sale | $519,000$245/sqft |
Source: Bright MLS #NJGL2067518 Report a problem | ||
| 1/2/2026 | Listed for sale | $519,000+250.7%$245/sqft |
Source: Bright MLS #NJGL2067518 Report a problem | ||
| 8/27/1996 | Sold | $148,000-1.3%$70/sqft |
Source: Public Record Report a problem | ||
| 12/15/1994 | Sold | $150,000$71/sqft |
Source: Public Record Report a problem | ||
Public tax history
| Year | Property taxes | Tax assessment |
|---|---|---|
| 2025 | $9,254 | $262,900 |
| 2024 | $9,254 +0.6% | $262,900 |
| 2023 | $9,199 +1% | $262,900 |
| 2022 | $9,107 -1.7% | $262,900 |
| 2021 | $9,262 -0.7% | $262,900 |
| 2020 | $9,330 +33% | $262,900 |
| 2019 | $7,013 | $262,900 |
| 2018 | $7,013 -23% | $262,900 |
| 2017 | $9,109 +2.2% | $262,900 |
| 2016 | $8,912 +2.3% | $262,900 |
| 2015 | $8,710 +1.4% | $262,900 |
| 2014 | $8,589 +3.8% | $262,900 |
| 2013 | $8,271 +1.5% | $262,900 |
| 2012 | $8,145 +2.6% | $262,900 |
| 2011 | $7,935 +3.1% | $262,900 +79.2% |
| 2010 | $7,694 +2.6% | $146,700 |
| 2009 | $7,496 | $146,700 |
| 2008 | -- | $146,700 |
| 2007 | -- | $146,700 |
| 2006 | -- | $146,700 |
| 2005 | -- | $146,700 |
| 2004 | -- | $146,700 |
| 2003 | -- | $146,700 |
| 2002 | -- | $146,700 |
| 2001 | -- | $146,700 |
Find assessor info on the county website
Neighborhood: 08028
Nearby homes
- $464,5004 bd2 ba2.3k sqft509 Ash St, Glassboro, NJ 08028Off Market
- $472,0004 bd2 ba2.1k sqft206 Sienna Ln, Glassboro, NJ 08028Off Market

- $487,100-- bd-- ba2.2k sqft507 Ash St, Glassboro, NJ 08028Off Market
- $502,0004 bd3 ba2.1k sqft606 Willow Ct, Glassboro, NJ 08028Off Market
- $420,900-- bd-- ba2.1k sqft603 Ash St, Glassboro, NJ 08028Off Market
- $451,600-- bd-- ba2.1k sqft207 Sienna Ln, Glassboro, NJ 08028Off Market
- $460,400-- bd-- ba2.1k sqft208 Sienna Ln, Glassboro, NJ 08028Off Market
- $552,500-- bd-- ba2.9k sqft604 Willow Ct, Glassboro, NJ 08028Off Market
Nearby schools
GreatSchools rating
- 4/10Dorothy L Bullock SchoolGrades: 1-5Distance: 1.6 mi
- 4/10Glassboro High SchoolGrades: 7-12Distance: 1.1 mi
- 4/10Thomas E. Bowe Elementary SchoolGrades: 6-8Distance: 1.2 mi
Schools provided by the listing agent
- District: Glassboro Public Schools
Source: Bright MLS. This data may not be complete. We recommend contacting the local school district to confirm school assignments for this home.
Get a cash offer in 3 minutes
Find out how much your home could sell for in as little as 3 minutes with a no-obligation cash offer.
Estimated market value
$535,300
Get a cash offer in 3 minutes
Find out how much your home could sell for in as little as 3 minutes with a no-obligation cash offer.
Estimated market value
$535,300
- New Jersey
- Gloucester County
- Glassboro
- 08028
- 204 Sienna Ln
