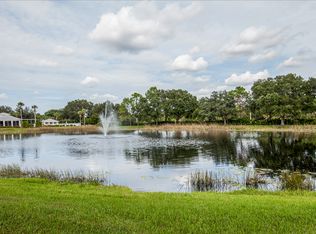
HUGE PRICE IMPROVEMENT (29,000 LESS) and this fabulous condo now comes FURNISHED, so hurry to come tour it before it is gone! Feel on top of the world in this meticulously maintained, END UNIT with tranquil water/preserve views. End units are rarely available, and this 2nd floor Waterside Village condo is sure to please with its 2 roomy bedrooms + flex room, 2 baths and an enormous (6x26) lanai. Lovely condo has soaring cathedral ceilings, so many windows, is maintenance free, CAN BE RENTED IMMEDIATELY and has spectacular sunset and peaceful water views! Entertaining is a joy in the spacious great room which seamlessly flows to the dining area and screened in/covered lanai. As an end unit, there is an abundance of natural light and you will love relaxing in the over-sized lanai, savoring the peace and quiet, bird watching or enjoying nature. Chefs will appreciate the well laid out kitchen which has newly refinished cabinets, new range, a convenient pass, roomy breakfast bar and pantry. The spacious primary suite overlooks the sparkling pond, has a convenient slider to the lanai, a large walk-in closet and the ensuite bathroom has plenty of counterspace and walk-in shower. The split floorplan affords guests plenty of privacy and the 2nd bedroom has a Murphy bed and another walk in closest, just perfect for guests. Bonus: there is a flex room with bay window area which could easily be a home office or used as another bedroom. More to love: the AC was just replaced in 2023, condo has been re-piped, convenient washer and dryer off lanai, there is an extra storage area (great for your beach toys/bikes), you have your own designated car port and there is plenty of guest parking. Waterside Village is a highly sought-after community, thanks to its ideal location, is PET FRIENDLY (1 cat or dog, any size), is very social and has amazing amenities: 3 heated pools, clubhouse, pickleball/tennis courts, bocce ball, shuffleboard, poker/Euchre/Mexican Train, book club, fitness classes and luncheons. The low condo fee covers so much: roof replacement, exterior painting, all landscaping, water, sewer, trash, cable, pest control and building insurance. Ideal location - only 5 short miles to historic Venice Island with its gorgeous beaches, many restaurants and shops and also close to grocery stores, banks, the new Sarasota Memorial hospital and I-75. Schedule a private showing today - condo is perfect as a rental for income, seasonally or year- round - come make it yours! Be sure to check out the video.
Sold for $285,000
$285,000
204 SILVER LAKE DRIVE #206, VENICE, FL 34292
2beds
1,261sqft
Condominium, Stock Cooperative
Built in 1997
-- sqft lot
$193,500 Zestimate®
$226/sqft
$2,496 Estimated rent
Home value
$193,500
$168,000 - $221,000
$2,496/mo
Zestimate® history
Owner options
List your home for rent
$2,496/mo
Rent Zestimate®
Find your next renter with Zillow Rental Manager. Plus, with online applications, you can quickly screen prospective tenants – for free.
$2,496/mo
Rent Zestimate®
Refinance and save
$2,302/mo
Est. payment
Refinancing to a lower rate could help reduce your monthly payments and save thousands over the life of the loan.
$2,302/mo
Est. payment
Explore your selling options
Work with a Zillow partner agent
Leverage their expertise and Zillow's premium Showcase listings to get your home seen by more buyers.
Get startedList with your own agent
Get your home in front of millions of buyers by listing it on Zillow.
Learn how to do itSell it yourself
Take full control of how buyers see your home on Zillow by listing For Sale by Owner (FSBO).
List your homeWhat's special
Zillow last checked:
Listing updated:
Listed by:
Kari Pate 770-689-9650,
HOMESMART 407-476-0461
Bought with:
Non-Member Agent
STELLAR NON-MEMBER OFFICE
Source: Stellar MLS,MLS#: N6132094 Originating MLS: Tampa
Originating MLS: Tampa
Facts & features
Interior
Bedrooms & bathrooms
- Bedrooms: 2
- Bathrooms: 2
- Full bathrooms: 2
Rooms
- Room types: Storage Rooms
Primary bedroom
- Features: Ceiling Fan(s), En Suite Bathroom, Walk-In Closet(s)
- Level: First
- Dimensions: 13x13
Bedroom 2
- Features: Ceiling Fan(s), Built-in Closet
- Level: First
- Dimensions: 12x13
Primary bathroom
- Features: En Suite Bathroom
- Level: First
- Dimensions: 6x8
Bathroom 2
- Features: Tub With Shower
- Level: First
Balcony porch lanai
- Features: Ceiling Fan(s)
- Level: First
- Dimensions: 7x26
Den
- Features: Ceiling Fan(s)
- Level: First
- Dimensions: 11x13
Great room
- Features: Ceiling Fan(s)
- Level: First
- Dimensions: 16x22
Kitchen
- Features: Pantry
- Level: First
- Dimensions: 9x10
Heating
- Central, Electric
Cooling
- Central Air
Appliances
- Included: Dishwasher, Disposal, Dryer, Electric Water Heater, Ice Maker, Microwave, Range, Refrigerator, Washer
- Laundry: Outside
Features
- Cathedral Ceiling(s), Ceiling Fan(s), High Ceilings, Living Room/Dining Room Combo, Open Floorplan, Primary Bedroom Main Floor, Solid Surface Counters, Split Bedroom, Thermostat, Walk-In Closet(s)
- Flooring: Carpet, Ceramic Tile
- Doors: Sliding Doors
- Windows: Blinds, Window Treatments
- Has fireplace: No
- Furnished: Yes
- Common walls with other units/homes: End Unit
Interior area
- Total structure area: 1,610
- Total interior livable area: 1,261 sqft
Property
Parking
- Total spaces: 1
- Parking features: Carport
- Carport spaces: 1
Features
- Levels: One
- Stories: 1
- Patio & porch: Covered, Screened
- Exterior features: Rain Gutters, Storage
- Has view: Yes
- View description: Trees/Woods, Water, Pond
- Has water view: Yes
- Water view: Water,Pond
Lot
- Size: 999 Square Feet
- Features: Landscaped, Level, Near Golf Course, Near Marina, Near Public Transit
- Residential vegetation: Mature Landscaping
Details
- Parcel number: 0423101124
- Zoning: RMF1
- Special conditions: None
Construction
Type & style
- Home type: Condo
- Architectural style: Florida
- Property subtype: Condominium, Stock Cooperative
Materials
- Block, Stucco
- Foundation: Slab
- Roof: Shingle
Condition
- Completed
- New construction: No
- Year built: 1997
Utilities & green energy
- Sewer: Public Sewer
- Water: Public
- Utilities for property: BB/HS Internet Available, Electricity Connected, Fire Hydrant, Public, Sewer Connected, Street Lights, Underground Utilities, Water Connected
Community & HOA
Community
- Features: Association Recreation - Owned, Buyer Approval Required, Clubhouse, Pool
- Security: Smoke Detector(s)
- Pet fee: $0 monthly
- Subdivision: GARDENS 2 AT WATERSIDE VILLAGE
HOA
- Has HOA: Yes
- Amenities included: Clubhouse, Fitness Center, Pool, Recreation Facilities, Shuffleboard Court
- Services included: Cable TV, Community Pool, Reserve Fund, Maintenance Structure, Maintenance Grounds, Manager, Pest Control, Pool Maintenance, Recreational Facilities, Sewer, Trash, Water
- HOA fee: $447 monthly
- HOA name: Capri Property Management
- HOA phone: 941-412-0449
Location
- Region: Venice
Financial & listing details
- Price per square foot: $226/sqft
- Annual tax amount: $1,541
- Date on market: 4/6/2024
- Cumulative days on market: 25 days
- Listing terms: Cash,Conventional
- Ownership: Co-op
- Total actual rent: 0
- Electric utility on property: Yes
- Road surface type: Paved, Asphalt
Price history
| Date | Event | Price |
|---|---|---|
| 8/7/2025 | Listing removed | $3,200$3/sqft |
Source: Zillow Rentals Report a problem | ||
| 7/17/2025 | Listed for rent | $3,200$3/sqft |
Source: Zillow Rentals Report a problem | ||
| 6/7/2024 | Sold | $285,000-1.7%$226/sqft |
Source:  Stellar MLS #N6132094 Report a problem Stellar MLS #N6132094 Report a problem | ||
| 5/2/2024 | Pending sale | $290,000$230/sqft |
Source: Stellar MLS #N6132094 Report a problem | ||
| 4/25/2024 | Price change | $290,000-9.1%$230/sqft |
Source: Stellar MLS #N6132094 Report a problem | ||
| 4/6/2024 | Listed for sale | $319,000$253/sqft |
Source: Stellar MLS #N6132094 Report a problem | ||
Public tax history
Tax history is unavailable.
Neighborhood: 34292
Nearby homes
- $245,0002 bd2 ba1k sqft203 Silver Lake Dr UNIT 102, Venice, FL 34292Sold

- $230,0002 bd2 ba1k sqft203 Silver Lake Dr UNIT 103, Venice, FL 34292Sold

- $219,3002 bd2 ba1.2k sqft203 Silver Lake Dr #201-4, Venice, FL 34292Off Market
- $228,0002 bd2 ba1k sqft203 Silver Lake Dr UNIT 204, Venice, FL 34292Off Market
- $200,2002 bd2 ba1k sqft203 Silver Lake Dr UNIT 205, Venice, FL 34292Off Market
- $238,1002 bd2 ba1.6k sqft203 Silver Lake Dr UNIT 206, Venice, FL 34292Off Market
- $164,0002 bd2 ba1k sqft204 Silver Lake Dr UNIT 205, Venice, FL 34292Sold
- $271,9003 bd2 ba1.4k sqft204 Silver Lake Dr, Venice, FL 34292Off Market
Nearby schools
GreatSchools rating
- 6/10Garden Elementary SchoolGrades: K-5Distance: 1 mi
- 7/10Venice Middle SchoolGrades: 6-8Distance: 2.4 mi
- 7/10Venice Senior High SchoolGrades: 9-12Distance: 3.2 mi
Schools provided by the listing agent
- Elementary: Garden Elementary
- Middle: Venice Area Middle
- High: Venice Senior High
Source: Stellar MLS. This data may not be complete. We recommend contacting the local school district to confirm school assignments for this home.
Get a cash offer in 3 minutes
Find out how much your home could sell for in as little as 3 minutes with a no-obligation cash offer.
Estimated market value
$193,500
Get a cash offer in 3 minutes
Find out how much your home could sell for in as little as 3 minutes with a no-obligation cash offer.
Estimated market value
$193,500
- Florida
- Sarasota County
- Venice
- 34292
- 204 SILVER LAKE DRIVE Unit 206
Nearby cities
Nearby neighborhoods
Nearby zip codes
Other Venice Topics
