Skip main navigation
Off market
  • $388,500

    204 Silver Meadows Ct, Sandston, VA 23150

    4beds
    2baths
    1,705sqft
    Detached
    Built in 2019
    1.45 Acres Lot
    $388,500 Zestimate®
    $228/sqft
    $2,394 Estimated rent

    Home value

    $388,500

    $369,000 - $408,000

    $2,394/mo

    Zestimate® history
    Loading
    Loading...

    Owner options

    List your home for rent

    $2,394/mo

    Rent Zestimate®

    Find your next renter with Zillow Rental Manager. Plus, with online applications, you can quickly screen prospective tenants – for free.

    Learn more

    $2,394/mo

    Rent Zestimate®

    Refinance and save

    $2,323/mo

    Est. payment

    Refinancing to a lower rate could help reduce your monthly payments and save thousands over the life of the loan.

    See today's rates

    $2,323/mo

    Est. payment

    Explore your selling options

    Work with a Zillow partner agent

    Leverage their expertise and Zillow's premium Showcase listings to get your home seen by more buyers.

    Get started

    List with your own agent

    Get your home in front of millions of buyers by listing it on Zillow.

    Learn how to do it

    Sell it yourself

    Take full control of how buyers see your home on Zillow by listing For Sale by Owner (FSBO).

    List your home

    What's special

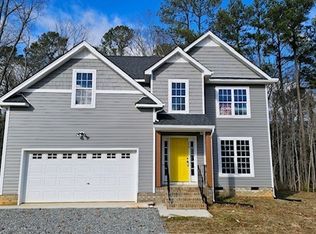
    Beautiful 4 Bedroom Home in Sandston Available NOW! - Beautiful, newer construction four bedroom, two and a half bathroom home in quiet community ready NOW! Conveniently located off of Dry Bridge Road with quick access to 295 and Interstate 64. Less than 20 minutes to downtown Richmond and less than 30 minutes to Williamsburg. Drive up from the cul-de-sac to the private lot and enter from the front porch or attached garage to plenty of natural light in the less than two year old home. Open floor plan with eat-in kitchen complete with stainless steel appliances, large island, cabinet space and more. Cozy living room is spacious and provides access to the rear. Half bathroom and in hallway on the way to the stairs. Head upstairs to the Master Bedroom with full four-piece en suite bathroom including double vanity and nice sized walk-in closet. Down the hallway offers three more great bedrooms with ample closet space are separated by a full hallway bathroom. Upstairs laundry room with washer and dryer to convey. Back downstairs through the living room is access to the awesome deck that overlooks the fenced-in backyard ideal to relax and unwind or host and entertain with family and friends. Patio furniture to convey in "as-is" condition. Do NOT wait, this gem will NOT last long, schedule your showing today! **BONUS AMENITY INCLUDED** A portion of Tenant's total amount due will be used to have HVAC filters delivered to their home approximately every 90 days under the Utility & Maintenance Reduction Program to help you save 5-15% your heating and cooling bill as well as create a clean healthy living environment. $50 non-refundable application fee to apply for all applicants over 18 years old, $195 lease administration fee due at lease signing. Pets considered on a case by case basis, subject to $25 per pet, per month. All utilities must be set-up by tenant before move-in date. Professionally Offered and Managed by Real Property Management - Richmond Metro: Agent Abbie Tatman. Real Property Management - Richmond Metro adheres to all fair housing laws and regulations. (RLNE6143848)

    This property is off market, which means it's not currently listed for sale or rent on Zillow. This may be different from what's available on other websites or public sources.

    Facts & features

    Interior

    Bedrooms & bathrooms
    • Bedrooms: 4
    • Bathrooms: 2.5
    Heating
    • Heat pump, Electric
    Cooling
    • Central
    Appliances
    • Included: Dishwasher, Microwave
    Features
    • Flooring: Carpet, Hardwood, Linoleum / Vinyl
    • Attic: Access Panel, Pull Down
    Interior area
    • Total interior livable area: 1,705 sqft

    Property

    Parking
    • Parking features: None, Garage
    Features
    • Exterior features: Other
    Lot
    • Size: 1.45 Acres
    Details
    • Parcel number: 8357175747

    Construction

    Type & style
    • Home type: SingleFamily
    • Architectural style: Colonial
    • Property subtype: Detached
    Materials
    • Other
    • Foundation: Crawl/Raised
    • Roof: Composition
    Condition
    • Year built: 2019

    Utilities & green energy

    • Sewer: Alternative Septic

    Community & HOA

    Location
    • Region: Sandston

    Financial & listing details

    • Price per square foot: $228/sqft
    • Tax assessed value: $383,300
    • Annual tax amount: $3,181

    Price history

    DateEventPrice
    11/19/2021Sold$300,000+20.7%$176/sqft
    Source: Public Record Report a problem
    10/10/2020Listing removed$1,895$1/sqft
    Source: Real Property Management - Richmond Metro Report a problem
    10/5/2020Listed for rent$1,895$1/sqft
    Source: Real Property Management - Richmond Metro Report a problem
    5/24/2019Sold$248,635$146/sqft
    Source: CVRMLS #1728672 Report a problem
    12/17/2018Price change$248,635-2%$146/sqft
    Source: The Dunivan Co, Inc #1728672 Report a problem
    10/18/2018Price change$253,635-1.9%$149/sqft
    Source: The Dunivan Co, Inc #1728672 Report a problem
    12/21/2017Listed for sale$258,635$152/sqft
    Source: The Dunivan Co, Inc #1728672 Report a problem

    Public tax history

    YearProperty taxesTax assessment
    2025$3,181 +15.3%$383,300 +18.1%
    2024$2,759 +4.3%$324,600 +4.3%
    2023$2,645 +14.5%$311,200 +14.5%
    2022$2,311 +9.2%$271,900 +11.8%
    2021$2,116 +30.1%$243,200 +2.4%
    2020$1,627 +240%$237,500 +6%
    2019$479 $224,100 +307.5%
    2018$479 +100%$55,000
    2017$239 -50%$55,000
    2016$479 $55,000
    2015$479 $55,000
    2014$479 $55,000 -8.3%
    2013-- $60,000 -7.7%
    2012-- $65,000
    2011-- $65,000
    2010-- $65,000
    2009-- $65,000
    2008-- --
    Find assessor info on the county website

    Neighborhood: 23150

    Nearby schools

    GreatSchools rating
    Schools provided by the listing agent
    • Elementary: Donahoe
    • Middle: Elko
    • High: Highland Springs

    Source: The MLS. This data may not be complete. We recommend contacting the local school district to confirm school assignments for this home.

    Get a cash offer in 3 minutes
    Find out how much your home could sell for in as little as 3 minutes with a no-obligation cash offer.
    Estimated market value
    $388,500
    Get a cash offer in 3 minutes
    Find out how much your home could sell for in as little as 3 minutes with a no-obligation cash offer.
    Estimated market value
    $388,500