Welcome home to this well-built brick ranch nestled on a beautiful, level 1-acre lot in one of the area's most desirable locations. Offering the perfect blend of solid construction, timeless character, and endless potential, this lovingly maintained home is ready for its next chapter. Step inside to discover hardwood floors throughout, a spacious living room anchored by a cozy wood-burning brick fireplace, and a welcoming den featuring a charming bay window, elegant crown molding, and access to the rear deck—perfect for relaxing or entertaining while enjoying the peaceful backyard. Storage is plentiful with oversized closets throughout the home, and the unfinished lower level provides endless possibilities for future living space, a workshop, or additional storage. Recent updates include a new well pressure tank (2026), newer hot water heater, and a septic system with two drain fields for added peace of mind. While the home offers an excellent opportunity for cosmetic updates, it has been exceptionally well cared for and is completely move-in ready. Enjoy the freedom of **no HOA**, a convenient location just minutes to Delaware, and in the highly sought-after Avon Grove School District. Whether you're looking to personalize your forever home or invest in a property with outstanding bones in a prime location, this sturdy brick ranch is a rare find that shouldn't be missed.
Sold for $446,000
$446,000
204 Skycrest Dr, Landenberg, PA 19350
3beds
1,759sqft
Single Family Residence
Built in 1973
1 Acres Lot
$449,200 Zestimate®
$254/sqft
$2,877 Estimated rent
Home value
$449,200
$422,000 - $476,000
$2,877/mo
Zestimate® history
Owner options
List your home for rent
$2,877/mo
Rent Zestimate®
Find your next renter with Zillow Rental Manager. Plus, with online applications, you can quickly screen prospective tenants – for free.
$2,877/mo
Rent Zestimate®
Refinance and save
$3,021/mo
Est. payment
Refinancing to a lower rate could help reduce your monthly payments and save thousands over the life of the loan.
$3,021/mo
Est. payment
Explore your selling options
Work with a Zillow partner agent
Leverage their expertise and Zillow's premium Showcase listings to get your home seen by more buyers.
Get startedList with your own agent
Get your home in front of millions of buyers by listing it on Zillow.
Learn how to do itSell it yourself
Take full control of how buyers see your home on Zillow by listing For Sale by Owner (FSBO).
List your homeWhat's special
Sturdy brick ranchWell-built brick ranchPeaceful backyardCozy wood-burning brick fireplaceWelcoming denHardwood floors throughoutCharming bay window
Zillow last checked:
Listing updated:
Listed by:
Kathleen M Thompson 610-399-5100,
Keller Williams Real Estate - West Chester
Bought with:
Gary Mercer Jr., RS292297
LPT Realty, LLC
Source: Bright MLS,MLS#: PACT2128698
Facts & features
Interior
Bedrooms & bathrooms
- Bedrooms: 3
- Bathrooms: 2
- Full bathrooms: 2
- Main level bathrooms: 2
- Main level bedrooms: 3
Rooms
- Room types: Dining Room, Primary Bedroom, Bedroom 2, Bedroom 3, Kitchen, Family Room, Den
Primary bedroom
- Features: Attached Bathroom, Flooring - HardWood
- Level: Main
- Area: 143 Square Feet
- Dimensions: 13 X 11
Bedroom 2
- Level: Main
- Area: 121 Square Feet
- Dimensions: 11 X 11
Bedroom 3
- Level: Main
- Area: 110 Square Feet
- Dimensions: 11 X 10
Den
- Features: Chair Rail, Flooring - Carpet
- Level: Main
- Area: 189 Square Feet
- Dimensions: 9 X 21
Dining room
- Features: Chair Rail
- Level: Main
- Area: 110 Square Feet
- Dimensions: 11 X 10
Family room
- Features: Fireplace - Wood Burning, Flooring - Carpet
- Level: Main
- Area: 195 Square Feet
- Dimensions: 13 X 15
Kitchen
- Features: Kitchen - Electric Cooking
- Level: Main
- Area: 144 Square Feet
- Dimensions: 16 X 9
Heating
- Heat Pump, Electric
Cooling
- Central Air, Electric
Appliances
- Included: Dishwasher, Dryer, Microwave, Oven/Range - Electric, Washer, Water Heater, Electric Water Heater
- Laundry: In Basement
Features
- Bathroom - Walk-In Shower, Chair Railings, Ceiling Fan(s), Dining Area, Entry Level Bedroom, Family Room Off Kitchen, Primary Bath(s), Dry Wall
- Flooring: Carpet, Hardwood, Vinyl, Wood
- Windows: Double Hung, Bay/Bow, Replacement
- Basement: Sump Pump,Unfinished
- Number of fireplaces: 1
- Fireplace features: Brick, Wood Burning
Interior area
- Total structure area: 1,759
- Total interior livable area: 1,759 sqft
- Finished area above ground: 1,759
- Finished area below ground: 0
Property
Parking
- Total spaces: 2
- Parking features: Storage, Garage Faces Side, Garage Door Opener, Asphalt, Attached
- Attached garage spaces: 2
- Has uncovered spaces: Yes
Accessibility
- Accessibility features: None
Features
- Levels: One
- Stories: 1
- Patio & porch: Deck
- Exterior features: Flood Lights
- Pool features: None
- Has view: Yes
- View description: Scenic Vista
Lot
- Size: 1 Acres
Details
- Additional structures: Above Grade, Below Grade
- Parcel number: 7302 0037
- Zoning: RESIDENTIAL
- Special conditions: Standard
Construction
Type & style
- Home type: SingleFamily
- Architectural style: Ranch/Rambler
- Property subtype: Single Family Residence
Materials
- Brick Front
- Foundation: Block
- Roof: Asphalt
Condition
- Good
- New construction: No
- Year built: 1973
Utilities & green energy
- Electric: 100 Amp Service
- Sewer: On Site Septic
- Water: Private
- Utilities for property: Electricity Available, Natural Gas Available, Sewer Available, Water Available
Community & HOA
Community
- Subdivision: Skycrest
HOA
- Has HOA: No
Location
- Region: Landenberg
- Municipality: LONDON BRITAIN TWP
Financial & listing details
- Price per square foot: $254/sqft
- Tax assessed value: $133,840
- Annual tax amount: $6,366
- Date on market: 7/3/2026
- Listing agreement: Exclusive Right To Sell
- Listing terms: Cash,Conventional,FHA,VA Loan
- Inclusions: Washer, Dryer, Refrigerator. As Is
- Ownership: Fee Simple
Price history
| Date | Event | Price |
|---|---|---|
| 8/7/2026 | Sold | $446,000+4.9%$254/sqft |
Source:  Bright MLS #PACT2128698 Report a problem Bright MLS #PACT2128698 Report a problem | ||
| 7/6/2026 | Pending sale | $425,000$242/sqft |
Source: Bright MLS #PACT2128698 Report a problem | ||
| 7/3/2026 | Listed for sale | $425,000$242/sqft |
Source: Bright MLS #PACT2128698 Report a problem | ||
Public tax history
| Year | Property taxes | Tax assessment |
|---|---|---|
| 2026 | $6,367 +2.9% | $133,840 |
| 2025 | $6,185 +2% | $133,840 |
| 2024 | $6,063 +0.1% | $133,840 |
| 2023 | $6,058 +2.9% | $133,840 |
| 2022 | $5,886 +1.6% | $133,840 |
| 2021 | $5,791 +281.9% | $133,840 |
| 2020 | $1,516 -71.5% | $133,840 |
| 2019 | $5,318 +2.4% | $133,840 |
| 2018 | $5,192 +9900.4% | $133,840 |
| 2017 | $52 -98.7% | $133,840 |
| 2016 | $4,151 | $133,840 |
| 2015 | $4,151 | $133,840 |
| 2014 | $4,151 | $133,840 |
| 2013 | -- | $133,840 |
| 2012 | -- | $133,840 |
| 2011 | -- | $133,840 |
| 2010 | -- | $133,840 |
| 2009 | -- | $133,840 |
| 2008 | -- | $133,840 |
| 2007 | -- | $133,840 |
| 2006 | -- | $133,840 |
| 2005 | -- | $133,840 |
| 2004 | -- | $133,840 |
| 2003 | -- | $133,840 |
| 2000 | -- | $133,840 |
Find assessor info on the county website
Neighborhood: 19350
Nearby homes
- $434,2003 bd2 ba1.6k sqft202 Skycrest Dr, Landenberg, PA 19350Off Market
- $476,7003 bd2 ba2.3k sqft203 Skycrest Dr, Landenberg, PA 19350Off Market
- $494,7003 bd3 ba1.8k sqft201 Skycrest Dr, Landenberg, PA 19350Off Market
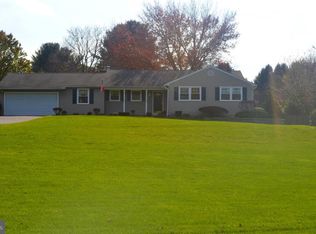
- $372,8003 bd1 ba1.2k sqft238 Skycrest Dr, Landenberg, PA 19350Off Market
- $417,7003 bd2 ba1.7k sqft206 Skycrest Dr, Landenberg, PA 19350Off Market
- $496,0003 bd2 ba1.9k sqft205 Skycrest Dr, Landenberg, PA 19350Off Market
- $484,4004 bd2 ba2.5k sqft200 Skycrest Dr, Landenberg, PA 19350Off Market
- $449,6003 bd2 ba1.6k sqft236 Skycrest Dr, Landenberg, PA 19350Off Market
Nearby schools
GreatSchools rating
- 9/10Avon Grove Intermediate SchoolGrades: 2-5Distance: 5.2 mi
- 9/10Fred S Engle Middle SchoolGrades: 6-8Distance: 3 mi
- 8/10Avon Grove High SchoolGrades: 9-12Distance: 4.9 mi
Schools provided by the listing agent
- District: Avon Grove
Source: Bright MLS. This data may not be complete. We recommend contacting the local school district to confirm school assignments for this home.
Get a cash offer in 3 minutes
Find out how much your home could sell for in as little as 3 minutes with a no-obligation cash offer.
Estimated market value
$449,200
Get a cash offer in 3 minutes
Find out how much your home could sell for in as little as 3 minutes with a no-obligation cash offer.
Estimated market value
$449,200
- Pennsylvania
- Chester County
- Landenberg
- 19350
- 204 Skycrest Dr
