No HOA!! Discover Your Opportunity in the Heart of Fredericksburg! Whether you're searching for your first home, a weekend Hill Country retreat, or an investment with excellent short-term rental potential, this charming 3-bedroom, 1-bath home is a must-see. Located just minutes from Fredericksburg's vibrant Main Street, you'll enjoy easy access to award-winning wineries, renowned restaurants, boutique shopping, art galleries, and year-round festivals that make this one of Texas' most desirable destinations. Inside, you'll find a comfortable and well-maintained floor plan featuring a welcoming living area, a kitchen and dining combination, a spacious laundry room, and an attached one-car garage. Outside, the large backyard is shaded by beautiful mature oak trees and includes a valuable detached workshop that offers endless possibilities-create a home office, art studio, hobby space, guest quarters, or additional sleeping accommodations, no HOA, (subject to buyer verification of city requirements). With Fredericksburg continuing to attract visitors and new residents alike, this property presents an exceptional opportunity for first-time buyers seeking affordability in a premier location or investors looking to add to their portfolio. Don't miss your chance to own a piece of the Texas Hill Country in one of the state's most sought-after communities.
For sale
Price cut: $7K (8/19)
$333,000
204 SKYLARK DR, Fredericksburg, TX 78624
3beds
1,104sqft
Single Family Residence
Built in 1977
10,018 Square Feet Lot
$328,700 Zestimate®
$302/sqft
$-- HOA
What's special
Attached one-car garageSpacious laundry roomValuable detached workshopKitchen and dining combination
- 35 days |
- 240 |
- 10 |
Likely to sell faster than
Zillow last checked:
Listing updated:
Listed by:
Mary Jane Salgado TREC #535800 (830) 968-9392,
eXp Realty
Source: LERA MLS,MLS#: 2001422
Facts & features
Interior
Bedrooms & bathrooms
- Bedrooms: 3
- Bathrooms: 1
- Full bathrooms: 1
Primary bedroom
- Features: Multi-Closets, Ceiling Fan(s), Full Bath
- Area: 168
- Dimensions: 14 x 12
Bedroom 2
- Area: 140
- Dimensions: 14 x 10
Bedroom 3
- Area: 100
- Dimensions: 10 x 10
Dining room
- Area: 144
- Dimensions: 12 x 12
Kitchen
- Area: 144
- Dimensions: 12 x 12
Living room
- Area: 216
- Dimensions: 18 x 12
Heating
- Central, Natural Gas
Cooling
- Central Air
Appliances
- Included: Washer, Dryer, Built-In Oven, Microwave, Range, Refrigerator, Disposal, Gas Water Heater
- Laundry: Main Level, Laundry Room, Washer Hookup, Dryer Connection
Features
- One Living Area, Eat-in Kitchen, Study/Library, Shop, 1st Floor Lvl/No Steps, High Speed Internet, All Bedrooms Downstairs, Master Downstairs, Ceiling Fan(s), Solid Counter Tops, Custom Cabinets
- Flooring: Carpet, Ceramic Tile
- Windows: Window Coverings
- Has basement: No
- Has fireplace: No
- Fireplace features: Not Applicable
Interior area
- Total interior livable area: 1,104 sqft
Property
Parking
- Total spaces: 1
- Parking features: One Car Garage
- Garage spaces: 1
Features
- Levels: One
- Stories: 1
- Patio & porch: Patio, Covered
- Exterior features: Rain Gutters
- Pool features: None
- Fencing: Privacy,Chain Link
Lot
- Size: 10,018 Square Feet
- Residential vegetation: Mature Trees
Details
- Additional structures: Shed(s), Detached Quarters, Workshop
- Parcel number: S11000000000200
Construction
Type & style
- Home type: SingleFamily
- Property subtype: Single Family Residence
Materials
- Brick
- Foundation: Slab
- Roof: Composition
Condition
- Pre-Owned
- New construction: No
- Year built: 1977
Utilities & green energy
- Water: Water System
- Utilities for property: Cable Available, City Garbage service
Community & HOA
Community
- Features: None
- Subdivision: N/A
Location
- Region: Fredericksburg
Financial & listing details
- Price per square foot: $302/sqft
- Tax assessed value: $353,110
- Annual tax amount: $4,420
- Price range: $333K - $333K
- Date on market: 7/18/2026
- Cumulative days on market: 36 days
- Listing terms: Conventional,FHA,VA Loan,Buydown,Cash,Investors OK
Estimated market value
$328,700
$312,000 - $345,000
$1,891/mo
Price history
| Date | Event | Price |
|---|---|---|
| 8/19/2026 | Price change | $333,000-2.1%$302/sqft |
Source:  LERA MLS #2001422 Report a problem LERA MLS #2001422 Report a problem | ||
| 7/18/2026 | Listed for sale | $340,000-2.9%$308/sqft |
Source: LERA MLS #2001422 Report a problem | ||
| 6/16/2026 | Sold | -- |
Source: eXp Realty #184020412 Report a problem | ||
| 6/8/2026 | Pending sale | $350,000$317/sqft |
Source: LERA MLS #1881735 Report a problem | ||
| 6/1/2026 | Contingent | $350,000$317/sqft |
Source: LERA MLS #1881735 Report a problem | ||
| 1/8/2026 | Price change | $350,000-7.9%$317/sqft |
Source: LERA MLS #1881735 Report a problem | ||
| 8/8/2025 | Price change | $379,900+0.5%$344/sqft |
Source: LERA MLS #1881735 Report a problem | ||
| 7/7/2025 | Listed for sale | $378,000$342/sqft |
Source: LERA MLS #1881735 Report a problem | ||
Public tax history
| Year | Property taxes | Tax assessment |
|---|---|---|
| 2025 | $945 +0.1% | $353,110 +3.3% |
| 2024 | $944 +0.2% | $341,897 +10% |
| 2023 | $942 -56.9% | $310,815 +10% |
| 2022 | $2,186 0% | $282,559 +10% |
| 2021 | $2,186 | $256,872 +10% |
| 2020 | -- | $233,520 +12.7% |
| 2018 | $2,185 | $207,164 +2.4% |
| 2017 | -- | $202,310 +18.2% |
| 2016 | -- | $171,210 +4.6% |
| 2015 | -- | $163,750 +14% |
| 2014 | -- | $143,590 |
| 2012 | -- | $143,590 |
| 2011 | -- | $143,590 +0.4% |
| 2010 | -- | $143,070 -5.3% |
| 2009 | -- | $151,110 |
| 2008 | -- | $151,110 +11% |
| 2007 | -- | $136,150 |
Find assessor info on the county website
Monthly payment
Est. payment
Payment breakdown
Explore the cost of this home by adjusting the details. Changes won't be saved.Climate risks
Neighborhood: 78624
Nearby schools
GreatSchools rating
- NAFredericksburg Primary SchoolGrades: PK-1Distance: 1.4 mi
- 6/10Fredericksburg Middle SchoolGrades: 6-8Distance: 1.3 mi
- 7/10Fredericksburg High SchoolGrades: 9-12Distance: 1.6 mi
Schools provided by the listing agent
- Elementary: Fredericksburg
- Middle: Fredericksburg
- High: Fredericksburg
- District: Fredericksburg
Source: LERA MLS. This data may not be complete. We recommend contacting the local school district to confirm school assignments for this home.
- $307,000-- bd1 ba1.4k sqft206 Skylark Dr, Fredericksburg, TX 78624Off Market
- $346,800-- bd1 ba1.2k sqft202 Skylark Dr, Fredericksburg, TX 78624Off Market
- $352,300-- bd1 ba1.4k sqft203 Skylark Dr, Fredericksburg, TX 78624Off Market
- $290,800-- bd1 ba1k sqft208 Skylark Dr, Fredericksburg, TX 78624Off Market
- $314,000-- bd1 ba1.1k sqft205 Skylark Dr, Fredericksburg, TX 78624Off Market
- $352,300-- bd1 ba1.2k sqft201 Skylark Dr, Fredericksburg, TX 78624Off Market
- $208,600-- bd1 ba1.8k sqft114 Oakhaven Ln, Fredericksburg, TX 78624Off Market
- $142,670-- bd-- ba-- sqft114 Oakhaven Ln, Fredericksburg, TX 78624Off Market
A local agent can set up tours, give advice and negotiate with sellers.
Similar homes
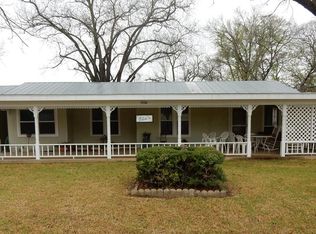
- $335,0003 bd2 ba1.1k sqft814 Sunset Street, Fredericksburg, TX 78624For Sale

 MLS ID #2010714, Neal Reeh TREC #382570, Real Estate Advisory Team, LLC. LERA MLS
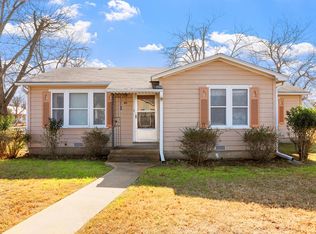
 - $419,5003 bd2 ba1.5k sqft1006 E Highway St, Fredericksburg, TX 78624For Sale
 MLS ID #105111, Dwight Oestreich. CHCBOR
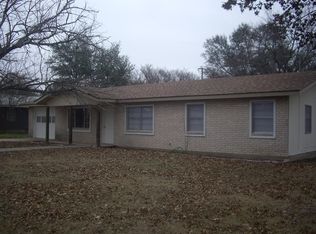
 - $299,0003 bd2 ba1.3k sqft811 Franklin St, Fredericksburg, TX 78624For Sale
 MLS ID #99358, Dennis Kusenberger. CHCBOR
 - $350,0003 bd2 ba1.3k sqft815 Sunset St, Fredericksburg, TX 78624For Sale
 MLS ID #103961, Romney Kowert. CHCBOR
 - $375,0003 bd2 ba1.3k sqft131 W LOWER CRABAPPLE RD, Fredericksburg, TX 78624For SaleMLS ID #1998542, Griffin Kott TREC #667939, Texas Ranches For Sale. LERA MLS
- $365,0002 bd2 ba1.3k sqft203 Broadmoor Dr, Fredericksburg, TX 78624For SaleMLS ID #104790, Alexandra Lang. CHCBOR
- $299,0003 bd2 ba1.3k sqft(Undisclosed Address), Fredericksburg, TX 78624For SaleMLS ID #104476, Lucas Barnett. CHCBOR
- $354,9003 bd2 ba1.5k sqft327 W Mulberry St, Fredericksburg, TX 78624Active
 MLS ID #9222292, Thomas Saunders, RE/MAX Universal. Unlock MLS
 - $355,0003 bd2 ba1.6k sqft604 N Bowie St, Fredericksburg, TX 78624For SaleMLS ID #104663, Mimi Bartel & Adam Carroll. CHCBOR
- $349,0002 bd1 ba1k sqft303 S Orange St, Fredericksburg, TX 78624For SaleMLS ID #104578, Jill Tabor. CHCBOR
- $299,9002 bd1 ba1.4k sqft420 Plum St, Fredericksburg, TX 78624For SaleMLS ID #105088, Jenny Neffendorf. CHCBOR
- $365,0002 bd1 ba1.3k sqft106 W Mulberry, Fredericksburg, TX 78624For SaleMLS ID #1992276, Bailey Reed TREC #835425, Phyllis Browning Company. LERA MLS
- $439,0003 bd2 ba1.5k sqft599 E HIGHWAY ST, Fredericksburg, TX 78624For SaleMLS ID #1996805, Gina Luke TREC #708568, eXp Realty. LERA MLS
- $331,9001 bd1 ba996 sqft1807 N Llano St, Fredericksburg, TX 78624For SaleMLS ID #104227, Danielle Staudt. CHCBOR
- $359,0002 bd2 ba1.5k sqft507 Saint Geralda St, Fredericksburg, TX 78624For SaleMLS ID #104564, Jenny Neffendorf. CHCBOR
- $415,0003 bd2 ba1k sqft106 W Burbank St, Fredericksburg, TX 78624For SaleMLS ID #104654, Charlie Kiehne. CHCBOR
- $475,0002 bd2 ba1.2k sqft110 Beverly Drive, Fredericksburg, TX 78624For SaleMLS ID #1967208, Clayton Sears TREC #740990, Real Estate Advisory Team, LLC. LERA MLS
- $389,0002 bd1 ba1.3k sqft999 Royal Oaks Loop, Fredericksburg, TX 78624For SaleMLS ID #104888, Jill Tabor. CHCBOR
- $395,0002 bd1 ba868 sqft413 E College St, Fredericksburg, TX 78624For SaleMLS ID #1912199, Diane Schofield TREC #705983, eXp Realty. LERA MLS
- $499,0002 bd1 ba1.2k sqft901 Bell St, Fredericksburg, TX 78624For SaleMLS ID #104817, Katy Hahn. CHCBOR
