Brand-New Construction with 2-10 Home Warranty! Welcome to this beautifully designed single-story home in Calhoun Acres, a growing community on the outskirts of DFW in Azle. Situated on a spacious one-acre lot and conveniently located just 25 minutes from Fort Worth, directly across from Silver Creek Elementary, this home offers the perfect blend of comfort, style, and convenience.
Featuring a desirable split-bedroom layout, this thoughtfully crafted home includes 4 spacious bedrooms and 3.5 bathrooms, providing plenty of room for family and guests. The open-concept floor plan seamlessly connects the eat-in kitchen—complete with a pantry—to the inviting living room highlighted by a cozy electric fireplace, creating an ideal space for both everyday living and entertaining. Additional features include a dedicated dining area, generous walk-in closets, smart home capabilities, and a beautiful mix of carpet, ceramic tile, and wood flooring throughout. Central heating and air conditioning ensure year-round comfort. Step outside and enjoy the privacy and freedom of your expansive one-acre homesite, along with the convenience of a 2-car garage. Best of all, there are no city taxes and no HOA, helping you save hundreds of dollars each month. This is an exceptional opportunity to own a brand-new home in one of Azle's newest communities. Schedule your showing today! Some images in this listing have been virtually staged Seller will consider concessions if requested with offer!
For sale
Price cut: $25K (9/9)
$549,900
204 Slimp Blf, Azle, TX 76020
4beds
2,725sqft
Single Family Residence
Built in 2025
1.06 Acres Lot
$549,200 Zestimate®
$202/sqft
$-- HOA
What's special
Cozy electric fireplaceSpacious one-acre lotOpen-concept floor planEat-in kitchenDedicated dining areaDesirable split-bedroom layoutGenerous walk-in closets
- 126 days
- 299
- 39
Zillow last checked:
Listing updated:
Listed by:
Reggie McMullin 0368422 817-991-3974,
Keller Williams Realty 817-329-8850
Source: NTREIS,MLS#: 21286029
Facts & features
Interior
Bedrooms & bathrooms
- Bedrooms: 4
- Bathrooms: 4
- Full bathrooms: 3
- 1/2 bathrooms: 1
Primary bedroom
- Level: First
- Dimensions: 17 x 15
Bedroom
- Level: First
- Dimensions: 12 x 12
Bedroom
- Level: First
- Dimensions: 13 x 12
Bedroom
- Level: First
- Dimensions: 13 x 13
Game room
- Level: First
- Dimensions: 12 x 16
Living room
- Features: Ceiling Fan(s), Fireplace
- Level: First
- Dimensions: 26 x 19
Heating
- Central, Electric
Cooling
- Central Air, Ceiling Fan(s), Electric
Appliances
- Included: Dishwasher, Electric Cooktop, Electric Oven, Disposal
- Laundry: Washer Hookup, Dryer Hookup, ElectricDryer Hookup, Laundry in Utility Room
Features
- Kitchen Island, Open Floorplan, Smart Home, Vaulted Ceiling(s)
- Flooring: Carpet, Ceramic Tile, Engineered Hardwood
- Has basement: No
- Number of fireplaces: 1
- Fireplace features: Electric, Living Room
Interior area
- Total interior livable area: 2,725 sqft
Video & virtual tour
Property
Parking
- Total spaces: 3
- Parking features: Asphalt
- Attached garage spaces: 3
Features
- Levels: One
- Stories: 1
- Patio & porch: Covered
- Pool features: None
Lot
- Size: 1.06 Acres
- Features: Acreage
Details
- Parcel number: R000122808
Construction
Type & style
- Home type: SingleFamily
- Architectural style: Traditional,Detached
- Property subtype: Single Family Residence
Materials
- Brick
- Foundation: Slab
- Roof: Composition
Condition
- New Construction
- Year built: 2025
Utilities & green energy
- Sewer: Septic Tank
- Water: Community/Coop
- Utilities for property: Septic Available, Water Available
Community & HOA
Community
- Subdivision: Calhoun Acres
HOA
- Has HOA: No
Location
- Region: Azle
Financial & listing details
- Price per square foot: $202/sqft
- Tax assessed value: $66,220
- Annual tax amount: $1,099
- Date on market: 5/30/2026
- Cumulative days on market: 127 days
- Road surface type: Asphalt
Estimated market value
$549,200
$522,000 - $577,000
$3,090/mo
Price history
| Date | Event | Price |
|---|---|---|
| 9/9/2026 | Price change | $549,900-4.3%$202/sqft |
Source: NTREIS #21286029 Report a problem | ||
| 8/22/2026 | Price change | $574,900-2.5%$211/sqft |
Source: NTREIS #21286029 Report a problem | ||
| 7/20/2026 | Price change | $589,900-1.7%$216/sqft |
Source: NTREIS #21286029 Report a problem | ||
| 5/30/2026 | Listed for sale | $599,900$220/sqft |
Source: NTREIS #21286029 Report a problem | ||
Public tax history
| Year | Property taxes | Tax assessment |
|---|---|---|
| 2025 | $381 +184.6% | $66,220 +194.3% |
| 2024 | $134 +2% | $22,500 |
| 2023 | $131 | $22,500 |
Find assessor info on the county website
Monthly payment
Est. payment
Payment breakdown
Explore the cost of this home by adjusting the details. Changes won't be saved.Climate risks
Neighborhood: 76020
Nearby schools
Schools provided by the listing agent
- Elementary: Cross Timbers
- Middle: Azle
- High: Azle
- District: Azle ISD
Source: NTREIS. This data may not be complete. We recommend contacting the local school district to confirm school assignments for this home.
Similar homes
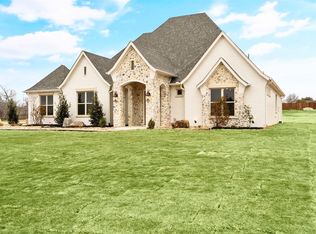
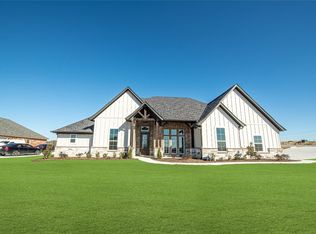
- $569,9004 bd4 ba2.9k sqft208 Slimp Blf, Azle, TX 76020For Sale
 MLS ID #21286384, Reggie McMullin. NTREIS
 - $550,0003 bd3 ba2.4k sqft901 Medaris Way, Azle, TX 76020For Sale
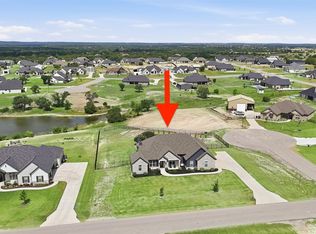 MLS ID #21319290, Amy Allen. NTREIS
 - $579,9005 bd4 ba2.8k sqft412 Collum Vw, Azle, TX 76020For Sale
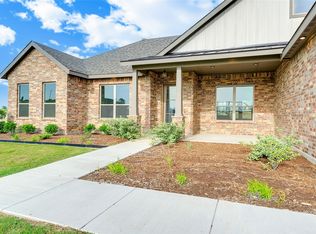 MLS ID #20803167, Kaylan Baucom. NTREIS
 - $669,9994 bd3 ba2.4k sqft205 Deer Glade Ct, Azle, TX 76020For Sale
 MLS ID #21362137, Nikole Davis. NTREIS
