BACK ON THE MARKET! This spacious 4-bedroom, 2.5-bathroom home offers 2447 square feet of comfortable living space on a generous .30-acre lot. Step inside to discover the large room on the main floor with French doors, perfect for use as an office, sitting room, or playroom. You will also find a spacious dining room perfect for gatherings. The chef's kitchen boasts a gas cooktop and double oven, perfect for culinary creations, and not one, not two, but three pantries for all your storage needs. The living room features built-in bookshelves with a stone surround in the fireplace, adding charm and character to the space. The primary bathroom is spa-like with heated floors, a gorgeous walk-in shower, and a large linen closet. The home features new carpet and paint throughout, along with bamboo and tile flooring. Enjoy the two-tiered stone patio and beautifully landscaped yard, providing ample outdoor space for relaxation and entertainment. Situated in a well-established Cary neighborhood on a peaceful cul-de-sac, this home offers a tranquil and inviting setting. With a large 2-car garage with built-in storage, this home has all the amenities you need. Don't miss out on this gem with private outdoor space.
Sold for $619,500
$619,500
204 Smokemont Dr, Cary, NC 27513
4beds
2,447sqft
Single Family Residence, Residential
Built in 1990
0.3 Acres Lot
$636,600 Zestimate®
$253/sqft
$2,589 Estimated rent
Home value
$636,600
$605,000 - $668,000
$2,589/mo
Zestimate® history
Owner options
List your home for rent
$2,589/mo
Rent Zestimate®
Find your next renter with Zillow Rental Manager. Plus, with online applications, you can quickly screen prospective tenants – for free.
$2,589/mo
Rent Zestimate®
Refinance and save
$3,744/mo
Est. payment
Refinancing to a lower rate could help reduce your monthly payments and save thousands over the life of the loan.
$3,744/mo
Est. payment
Explore your selling options
Work with a Zillow partner agent
Leverage their expertise and Zillow's premium Showcase listings to get your home seen by more buyers.
Get startedList with your own agent
Get your home in front of millions of buyers by listing it on Zillow.
Learn how to do itSell it yourself
Take full control of how buyers see your home on Zillow by listing For Sale by Owner (FSBO).
List your homeWhat's special
Heated floorsPrivate outdoor spaceLarge linen closetLarge roomFrench doorsBuilt - in storageNew carpet
Zillow last checked:
Listing updated:
Listed by:
Danielle Hooks 646-250-9018,
Compass -- Cary
Bought with:
Kathryn West, 192736
Berkshire Hathaway HomeService
Source: Doorify MLS,MLS#: 10033580
Facts & features
Interior
Bedrooms & bathrooms
- Bedrooms: 4
- Bathrooms: 3
- Full bathrooms: 2
- 1/2 bathrooms: 1
Heating
- Forced Air
Cooling
- Central Air
Appliances
- Included: Built-In Range, Double Oven, Ice Maker, Refrigerator, Oven
- Laundry: Upper Level
Features
- Bookcases, Ceiling Fan(s), Eat-in Kitchen, Entrance Foyer, Granite Counters, Walk-In Closet(s)
- Flooring: Bamboo
- Number of fireplaces: 1
- Fireplace features: Family Room
Interior area
- Total structure area: 2,447
- Total interior livable area: 2,447 sqft
- Finished area above ground: 2,447
- Finished area below ground: 0
Property
Parking
- Total spaces: 6
- Parking features: Attached, Garage Door Opener, Garage Faces Front
- Attached garage spaces: 2
- Uncovered spaces: 4
Features
- Levels: Bi-Level
- Exterior features: Fenced Yard, Rain Gutters
- Fencing: Fenced
- Has view: Yes
Lot
- Size: 0.3 Acres
- Features: Cul-De-Sac, Landscaped
Details
- Parcel number: 0181396
- Special conditions: Standard
Construction
Type & style
- Home type: SingleFamily
- Architectural style: Traditional
- Property subtype: Single Family Residence, Residential
Materials
- Aluminum Siding
- Foundation: Other
- Roof: Shingle
Condition
- New construction: No
- Year built: 1990
- Major remodel year: 1990
Utilities & green energy
- Sewer: Public Sewer
- Water: Public
Community & HOA
Community
- Subdivision: Linville Ridge
HOA
- Has HOA: Yes
- Amenities included: Landscaping
- Services included: Unknown
- HOA fee: $92 annually
Location
- Region: Cary
Financial & listing details
- Price per square foot: $253/sqft
- Tax assessed value: $535,797
- Annual tax amount: $3,544
- Date on market: 6/5/2024
- Road surface type: Paved
Price history
| Date | Event | Price |
|---|---|---|
| 7/29/2024 | Sold | $619,500-0.1%$253/sqft |
Source:  Doorify MLS #10033580 Report a problem Doorify MLS #10033580 Report a problem | ||
| 6/28/2024 | Pending sale | $620,000$253/sqft |
Source: Doorify MLS #10033580 Report a problem | ||
| 6/25/2024 | Listed for sale | $620,000$253/sqft |
Source: Doorify MLS #10033580 Report a problem | ||
| 6/7/2024 | Pending sale | $620,000$253/sqft |
Source: Doorify MLS #10033580 Report a problem | ||
| 6/5/2024 | Listed for sale | $620,000+122.2%$253/sqft |
Source: Doorify MLS #10033580 Report a problem | ||
| 2/16/2007 | Sold | $279,000+24.6%$114/sqft |
Source: Public Record Report a problem | ||
| 5/29/2003 | Sold | $224,000$92/sqft |
Source: Public Record Report a problem | ||
Public tax history
| Year | Property taxes | Tax assessment |
|---|---|---|
| 2025 | $4,612 +2.2% | $535,797 |
| 2024 | $4,513 +27.3% | $535,797 +52.3% |
| 2023 | $3,544 +3.9% | $351,691 |
| 2022 | $3,412 +2.1% | $351,691 |
| 2021 | $3,343 -0.5% | $351,691 |
| 2020 | $3,361 +4.3% | $351,691 +17.6% |
| 2019 | $3,223 | $299,127 |
| 2018 | $3,223 +10.9% | $299,127 |
| 2017 | $2,907 +1.5% | $299,127 |
| 2016 | $2,863 +2.4% | $299,127 +6.1% |
| 2015 | $2,796 +6% | $282,004 |
| 2014 | $2,637 | $282,004 |
| 2013 | -- | $282,004 |
| 2012 | -- | $282,004 |
| 2011 | -- | $282,004 |
| 2010 | -- | $282,004 |
| 2009 | -- | $282,004 |
| 2008 | -- | -- |
| 2007 | -- | -- |
| 2006 | -- | -- |
| 2005 | -- | -- |
| 2004 | -- | -- |
| 2003 | -- | -- |
| 2002 | -- | -- |
| 2001 | -- | -- |
Find assessor info on the county website
Neighborhood: 27513
Nearby homes
- $529,800-- bd2 ba2.1k sqft202 Smokemont Dr, Cary, NC 27513Off Market
- $580,0004 bd3 ba2.4k sqft206 Smokemont Dr, Cary, NC 27513Off Market
- $579,900-- bd2 ba2.5k sqft119 Hidden Bluff Ln, Cary, NC 27513Off Market
- $525,0003 bd3 ba2k sqft103 Hidden Bluff Ln, Cary, NC 27513Sold
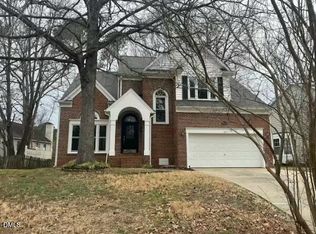
- $536,100-- bd5 ba1.9k sqft115 Hidden Bluff Ln, Cary, NC 27513Off Market
- $601,1004 bd3 ba2.6k sqft200 Smokemont Dr, Cary, NC 27513Off Market
- $521,800-- bd2 ba1.8k sqft107 Hidden Bluff Ln, Cary, NC 27513Off Market
- $524,3004 bd2 ba1.8k sqft111 Hidden Bluff Ln, Cary, NC 27513Off Market
Nearby schools
GreatSchools rating
- 9/10Laurel Park ElementaryGrades: PK-5Distance: 0.4 mi
- 10/10Salem MiddleGrades: 6-8Distance: 1.1 mi
- 10/10Green Hope HighGrades: 9-12Distance: 3.5 mi
Schools provided by the listing agent
- Elementary: Wake - Laurel Park
- Middle: Wake - Salem
- High: Wake - Green Hope
Source: Doorify MLS. This data may not be complete. We recommend contacting the local school district to confirm school assignments for this home.
Get a cash offer in 3 minutes
Find out how much your home could sell for in as little as 3 minutes with a no-obligation cash offer.
Estimated market value
$636,600
Get a cash offer in 3 minutes
Find out how much your home could sell for in as little as 3 minutes with a no-obligation cash offer.
Estimated market value
$636,600
- North Carolina
- Wake County
- Cary
- 27513
- 204 Smokemont Dr
Nearby cities
Nearby neighborhoods
Nearby zip codes
Other Cary Topics
