This home sits within an intimate enclave of only seven residences — and claims the far-right position with the largest lot of the group, just over a full acre. The location balances quiet and convenience: a short drive to downtown Lexington, Columbia, and Lake Murray, local shopping, and highly regarded schools. Durable LVP flooring runs across the main level, where an open plan connects seamlessly to a fully sodded backyard complete with an irrigation system — ideal for moving life outdoors. The kitchen serves as the modern focal point, with quartz surfaces, abundant prep space, and white shaker cabinetry finished with crown molding for a timeless look. Stainless appliances come included, among them a gas range, vented microwave, and dishwasher. The owner's suite and second bedroom occupy the second floor, while the third bedroom enjoys the entire top level to itself — an arrangement that works beautifully for guests, teens, or a private work-from-home setup. Within the owner's suite you'll find two roomy walk-in closets and an ensuite bath featuring a double vanity and a large glass-enclosed walk-in shower. Thoughtful extras round out the package: gutters, coach lighting at the garage, a tankless water heater, and a garage door opener. The home also runs on well and septic systems — meaning no water or sewer bill, ever. Flexible, well-finished, and smartly designed, the Calhoun is ready when you are. This community will not have an HOA nor billed HOA assessments. Schedule Disclaimer: CMLS has not reviewed and, therefore, does not endorse vendors who may appear in listings.
For sale
$230,000
204 Socrates St, Lexington, SC 29073
3beds
1,609sqft
Single Family Residence
Built in 2026
1.05 Acres Lot
$230,200 Zestimate®
$143/sqft
$-- HOA
What's special
- 3 days |
- 26 |
- 2 |
Zillow last checked:
Listing updated:
Listed by:
Thomas Shoupe,
OpenDoor Brokerage LLC
Source: Consolidated MLS,MLS#: 641382
Facts & features
Interior
Bedrooms & bathrooms
- Bedrooms: 3
- Bathrooms: 3
- Full bathrooms: 2
- 1/2 bathrooms: 1
- Partial bathrooms: 1
- Main level bathrooms: 1
Primary bedroom
- Level: Second
Heating
- Gas 1st Lvl
Cooling
- Central Air
Features
- Has basement: No
- Has fireplace: No
Interior area
- Total structure area: 1,609
- Total interior livable area: 1,609 sqft
Property
Parking
- Total spaces: 1
- Parking features: Detached
- Garage spaces: 1
Features
- Stories: 3
Lot
- Size: 1.05 Acres
Details
- Parcel number: 00750101007
Construction
Type & style
- Home type: SingleFamily
- Architectural style: Traditional
- Property subtype: Single Family Residence
Materials
- Vinyl
- Foundation: Slab
Condition
- New construction: No
- Year built: 2026
Utilities & green energy
- Sewer: Septic Tank
- Water: Other
Community & HOA
Community
- Subdivision: THE VILLAGE AT PLATT SPRINGS
HOA
- Has HOA: No
Location
- Region: Lexington
Financial & listing details
- Price per square foot: $143/sqft
- Date on market: 8/21/2026
- Listing agreement: Exclusive Agency
- Road surface type: Paved
Estimated market value
$230,200
$219,000 - $242,000
$1,990/mo
Price history
| Date | Event | Price |
|---|---|---|
| 8/21/2026 | Listed for sale | $230,000+8.4%$143/sqft |
Source:  Consolidated MLS #641382 Report a problem Consolidated MLS #641382 Report a problem | ||
| 8/6/2026 | Sold | $212,126$132/sqft |
Source: Public Record Report a problem | ||
Public tax history
| Year | Property taxes | Tax assessment |
|---|---|---|
| 2025 | -- | -- |
Find assessor info on the county website
Monthly payment
Est. payment
Payment breakdown
Explore the cost of this home by adjusting the details. Changes won't be saved.Climate risks
Neighborhood: 29073
Nearby schools
GreatSchools rating
- 4/10Carolina Springs Elementary SchoolGrades: PK-5Distance: 0.2 mi
- 5/10Carolina Springs Middle SchoolGrades: 6-8Distance: 0.9 mi
- 4/10White Knoll High SchoolGrades: 9-12Distance: 2.4 mi
Schools provided by the listing agent
- Elementary: Frances Mack
- Middle: Frances Mack
- High: Irmo
- District: Lexington Four
Source: Consolidated MLS. This data may not be complete. We recommend contacting the local school district to confirm school assignments for this home.
- $200,1003 bd2 ba1.9k sqft6404 Platt Springs Rd, Lexington, SC 29073Off Market
- $39,600-- bd-- ba1.9k sqft6358 Platt Springs Rd, Lexington, SC 29073Off Market
- $79,6002 bd2 ba960 sqft4942 Platt Springs Rd LOT 2, West Columbia, SC 29170Off Market
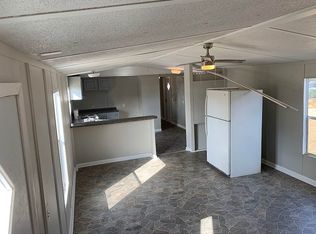
- $230,0003 bd3 ba1.7k sqft224 Socrates St, Lexington, SC 29073Off Market
- $206,0003 bd3 ba1.5k sqft228 Socrates St, Lexington, SC 29073Off Market
- $89,7003 bd2 ba700 sqft6384 Platt Springs Rd, Lexington, SC 29073Off Market
- $206,6004 bd2 ba2k sqft6360 Platt Springs Rd, Lexington, SC 29073Off Market
- $234,2003 bd3 ba1.7k sqft220 Socrates St, Lexington, SC 29073Off Market
A local agent can set up tours, give advice and negotiate with sellers.
A local lender can help you make sure your offer is ready when you are.
Similar homes
- $205,0003 bd2 ba1.7k sqft140 Castleville Ct, Lexington, SC 29073For Sale
 MLS ID #641397, Zakary Laporte. Consolidated MLS
 - $--3 bd2 ba2k sqft1424 Tanreall Dr, Lexington, SC 29073Auction
 ServiceLink Auction
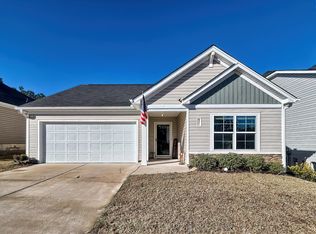
 - $249,9003 bd2 ba1.7k sqft931 Cornwallis Way, Lexington, SC 29073For Sale
 MLS ID #641433, Patrick Godwin. Consolidated MLS
 - $259,9003 bd2 ba1.7k sqft857 Vanguard St, Lexington, SC 29073For Sale
 MLS ID #641466, James R Murray. Consolidated MLS
 - $239,9003 bd3 ba1.4k sqft107 Whitton Ct, Lexington, SC 29073For SaleMLS ID #641214, Jillian Dupre. Consolidated MLS
- $259,9004 bd3 ba1.8k sqft205 Drayden Ct, Lexington, SC 29073For SaleMLS ID #639995, Matt Shealy. Consolidated MLS
- $315,0004 bd3 ba2.4k sqft201 Timber Chase Ln, Lexington, SC 29073For SaleMLS ID #641291, Daniel Geist. Consolidated MLS
- $245,0003 bd2 ba1.3k sqft1130 Joshua Tree Way, Lexington, SC 29073For Sale By Owner
- $259,4003 bd2 ba1.2k sqft113 Maple Shade Ln, Lexington, SC 29073For SaleMLS ID #637233, Bryant Hinson. Consolidated MLS
- $239,9993 bd2 ba1.3k sqft922 Sequoia Dr, Lexington, SC 29073For SaleMLS ID #634865, Libby Satterfield. Consolidated MLS
- $289,8004 bd3 ba1.9k sqft121 Ridgehill Dr, Lexington, SC 29073For SaleMLS ID #641059, David H Batten. Consolidated MLS
- $270,0003 bd3 ba1.9k sqft349 Ridgehill Dr, Lexington, SC 29073For SaleMLS ID #639115, Thomas Shoupe. Consolidated MLS
- $264,0003 bd2 ba1.2k sqft926 Sequoia Dr, Lexington, SC 29073For SaleMLS ID #640204, Tiffany A Taylor Davis. Consolidated MLS
- $244,9994 bd2 ba1.5k sqft233 Stagone Ln, Lexington, SC 29073For SaleMLS ID #640652, Debbie Hill. Consolidated MLS
- $285,0004 bd3 ba1.9k sqft220 Chaps Cir, Lexington, SC 29073For SaleMLS ID #640727, Keon Wilson. Consolidated MLS
- $278,4294 bd3 ba1.7k sqft3574 Stedding Pl, Lexington, SC 29073New ConstructionConsolidated MLS
- from $258,9004 bd2 ba1.8k sqftThe Juniper II Plan, Belgrave, Lexington, SC 29073New ConstructionStanley Martin Homes
- $255,0003 bd3 ba1.5k sqft2045 Cold Rocks Way, Lexington, SC 29073For SaleMLS ID #640809, Rachel Palmiter. Consolidated MLS
- $269,0003 bd2 ba1.4k sqft234 Horace Ct, Lexington, SC 29073For SaleMLS ID #639627, Steven Koleno. Consolidated MLS
- $269,9003 bd3 ba1.9k sqft1415 Tanreall Dr, Lexington, SC 29073For SaleMLS ID #640842, Christina Myers. Consolidated MLS
