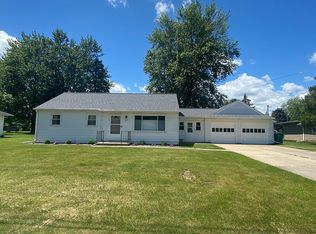
Welcome to your new home in the heart of Auburn! This cute and cozy 2-bedroom, 1-bathroom ranch-style home offers a blend of charm and convenience in a wonderful location. Step inside to discover beautiful hardwood flooring, enhancing the warm and inviting atmosphere. The spacious living room provides ample space for relaxation and entertainment. With all appliances included, this move-in-ready gem is perfect for those seeking a hassle-free lifestyle. Step outside to enjoy the peaceful setting and gorgeous yard, ideal for outdoor activities and gatherings along with a 2-car detached garage providing plenty of storage and parking space. Take a leisurely stroll to nearby restaurants and experience the vibrant local scene. Don't miss the opportunity to make this delightful home your own and enjoy all that Auburn has to offer!
Sold for $125,000
$125,000
204 Southlawn Dr, Auburn, MI 48611
2beds
850sqft
Single Family Residence
Built in 1955
0.28 Acres Lot
$150,600 Zestimate®
$147/sqft
$1,316 Estimated rent
Home value
$150,600
$142,000 - $160,000
$1,316/mo
Zestimate® history
Owner options
List your home for rent
$1,316/mo
Rent Zestimate®
Find your next renter with Zillow Rental Manager. Plus, with online applications, you can quickly screen prospective tenants – for free.
$1,316/mo
Rent Zestimate®
Refinance and save
$675/mo
Est. payment
Refinancing to a lower rate could help reduce your monthly payments and save thousands over the life of the loan.
$675/mo
Est. payment
Explore your selling options
Work with a Zillow partner agent
Leverage their expertise and Zillow's premium Showcase listings to get your home seen by more buyers.
Get startedList with your own agent
Get your home in front of millions of buyers by listing it on Zillow.
Learn how to do itSell it yourself
Take full control of how buyers see your home on Zillow by listing For Sale by Owner (FSBO).
List your homeWhat's special
Zillow last checked:
Listing updated:
Listed by:
Michele K Papatheodore 810-516-3060,
Keller Williams First
Bought with:
Donna Tetil, 6506047798
Century 21 Signature Realty
Source: MiRealSource,MLS#: 50152200 Originating MLS: East Central Association of REALTORS
Originating MLS: East Central Association of REALTORSFacts & features
Interior
Bedrooms & bathrooms
- Bedrooms: 2
- Bathrooms: 1
- Full bathrooms: 1
Bedroom 1
- Features: Wood
- Level: Entry
- Area: 108
- Dimensions: 9 x 12
Bedroom 2
- Features: Wood
- Level: Entry
- Area: 96
- Dimensions: 12 x 8
Bathroom 1
- Features: Ceramic
- Level: Entry
- Area: 40
- Dimensions: 5 x 8
Kitchen
- Features: Linoleum
- Level: Entry
- Area: 100
- Dimensions: 10 x 10
Living room
- Features: Wood
- Level: Entry
- Area: 234
- Dimensions: 18 x 13
Heating
- Baseboard, Natural Gas
Appliances
- Included: Range/Oven, Refrigerator, Gas Water Heater
Features
- Flooring: Hardwood, Wood, Ceramic Tile, Linoleum
- Basement: Crawl Space
- Has fireplace: No
Interior area
- Total structure area: 850
- Total interior livable area: 850 sqft
- Finished area above ground: 850
- Finished area below ground: 0
Property
Parking
- Total spaces: 2
- Parking features: Detached, Garage Door Opener, Direct Access
- Attached garage spaces: 2
Features
- Levels: One
- Stories: 1
- Patio & porch: Patio, Porch
- Frontage type: Road
- Frontage length: 92
Lot
- Size: 0.28 Acres
- Dimensions: 92 x 132 x 94 x 132
Details
- Parcel number: 09150B0500400300
- Special conditions: Private
Construction
Type & style
- Home type: SingleFamily
- Architectural style: Ranch
- Property subtype: Single Family Residence
Materials
- Vinyl Siding
Condition
- New construction: No
- Year built: 1955
Utilities & green energy
- Sewer: Public Sanitary
- Water: Public
Community & HOA
Community
- Subdivision: O B Brauns Sub
HOA
- Has HOA: No
Location
- Region: Auburn
Financial & listing details
- Price per square foot: $147/sqft
- Tax assessed value: $100,400
- Annual tax amount: $1,817
- Date on market: 8/15/2024
- Cumulative days on market: 10 days
- Listing agreement: Exclusive Right To Sell
- Listing terms: Cash,Conventional,FHA,VA Loan
Price history
| Date | Event | Price |
|---|---|---|
| 9/30/2024 | Sold | $125,000-3.8%$147/sqft |
Source:  MiRealSource #50152200 Report a problem MiRealSource #50152200 Report a problem | ||
| 8/25/2024 | Pending sale | $129,900$153/sqft |
Source: MiRealSource #50152200 Report a problem | ||
| 8/15/2024 | Listed for sale | $129,900+27.4%$153/sqft |
Source: MiRealSource #50152200 Report a problem | ||
| 12/3/2021 | Sold | $102,000$120/sqft |
Source: Public Record Report a problem | ||
| 11/10/2019 | Listing removed | $775$1/sqft |
Source: Ayre/Rhinehart REALTORS #31397592 Report a problem | ||
| 10/16/2019 | Listed for rent | $775$1/sqft |
Source: Ayre/Rhinehart REALTORS #31397592 Report a problem | ||
Public tax history
| Year | Property taxes | Tax assessment |
|---|---|---|
| 2025 | $1,922 +5.8% | $50,200 +10.6% |
| 2024 | $1,817 +5% | $45,400 +12.9% |
| 2023 | $1,730 -18% | $40,200 +10.1% |
| 2022 | $2,111 +5% | $36,500 +4% |
| 2021 | $2,009 +46.3% | $35,100 +6.7% |
| 2020 | $1,374 -11.8% | $32,900 +3.5% |
| 2019 | $1,558 | $31,800 -12.2% |
| 2018 | $1,558 +12.2% | $36,200 +1.7% |
| 2017 | $1,389 | $35,600 +1.4% |
| 2016 | $1,389 | $35,100 -0.8% |
| 2015 | $1,389 | $35,400 +1.7% |
| 2014 | -- | $34,800 +1.8% |
| 2013 | -- | $34,200 +0.3% |
| 2012 | -- | $34,100 +0.3% |
| 2011 | -- | $34,000 -4.2% |
| 2010 | -- | $35,500 -9% |
| 2009 | -- | $39,000 -5.1% |
| 2008 | -- | $41,100 -7.8% |
| 2007 | -- | $44,600 +2.8% |
| 2006 | -- | $43,400 +4.2% |
| 2005 | -- | $41,650 +3.5% |
| 2004 | -- | $40,250 +0.9% |
| 2003 | -- | $39,900 +3.2% |
| 2002 | -- | $38,650 |
| 2001 | -- | $38,650 |
Find assessor info on the county website
Neighborhood: 48611
Nearby homes
- $182,3003 bd1 ba1.1k sqft202 Southlawn Dr, Auburn, MI 48611Off Market
- $183,4003 bd2 ba1.1k sqft206 Southlawn Dr, Auburn, MI 48611Off Market
- $185,500-- bd1 ba1.5k sqft200 Southlawn Dr, Auburn, MI 48611Off Market
- $207,9003 bd2 ba1.4k sqft205 Southlawn Dr, Auburn, MI 48611Off Market
- $234,2003 bd2 ba1.6k sqft203 Southlawn Dr, Auburn, MI 48611Off Market
- $190,900-- bd1 ba1.2k sqft601 W Elm St, Auburn, MI 48611Off Market
- $172,0003 bd1 ba1.1k sqft302 Southlawn Dr, Auburn, MI 48611Off Market
- $205,6003 bd2 ba1k sqft301 Southlawn Dr, Auburn, MI 48611Off Market
Nearby schools
GreatSchools rating
- 8/10Auburn Elementary SchoolGrades: K-5Distance: 0.7 mi
- 7/10Western Middle SchoolGrades: 6-8Distance: 0.2 mi
- 6/10Bay City Western High SchoolGrades: 9-12Distance: 0.2 mi
Schools provided by the listing agent
- District: Bay City School District
Source: MiRealSource. This data may not be complete. We recommend contacting the local school district to confirm school assignments for this home.


Get pre-qualified for a loan
At Zillow Home Loans, we can pre-qualify you in as little as 5 minutes with no impact to your credit score.An equal housing lender. NMLS #10287.
- Michigan
- Bay County
- Auburn
- 48611
- 204 Southlawn Dr
Nearby cities
Nearby zip codes
Other Auburn Topics
