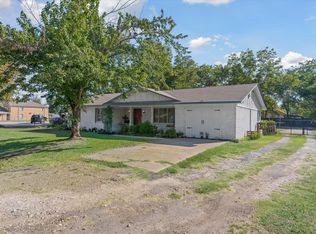
Welcome to this beautifully crafted 4-bedroom, 3-bath brick home located in the highly sought-after Edgewood ISD. With classic Colonial-style charm and modern amenities, this home offers both character and comfort. Situated on nearly an acre (.90), and featuring a circular driveway and a welcoming front porch, the curb appeal is undeniable.
Inside, wood plank hardwood floors create a warm, open feel across the spacious living, dining, and kitchen areas. The living room centers around a cozy fireplace, while the kitchen—with its rustic touches like a wood plank ceiling, eating bar, and dedicated coffee bar—serves as the heart of the home. Stainless steel built-ins (range, microwave, and dishwasher) and a walk-in pantry provide style and functionality.
The large primary suite is a true retreat, featuring a luxurious ensuite bath with a soaking tub, walk-in tile shower, and generous space for a sitting area. Custom built-ins and an adjoining sunroom—perfect as a home office or fitness area—add to its appeal. One of the secondary bedrooms is a former master with its own ensuite, and the other two bedrooms offer unique layouts and character.
Outside, you'll find a huge backyard with an extended patio ideal for grilling or entertaining. The versatile workshop features two separate areas, ready for your creative or practical use.
Additional features include a one-space carport, a stylish barn door to the utility room, and access to the highly regarded Edgewood ISD. Conveniently located near schools, shopping, and dining, this home blends timeless design with everyday livability.
For sale
Price cut: $15K (6/7)
$349,900
204 Southridge St, Edgewood, TX 75117
4beds
1,981sqft
Single Family Residence
Built in 1973
0.9 Acres Lot
$334,800 Zestimate®
$177/sqft
$-- HOA
What's special
Cozy fireplaceHuge backyardBrick homeVersatile workshopExtended patioWood plank hardwood floorsCustom built-ins
- 464 days |
- 255 |
- 27 |
Zillow last checked:
Listing updated:
Listed by:
Sherry Scott Moore 0346062 972-754-3378,
Century 21 NexGen Realty 903-873-2141
Source: NTREIS,MLS#: 20899359
Facts & features
Interior
Bedrooms & bathrooms
- Bedrooms: 4
- Bathrooms: 3
- Full bathrooms: 3
Primary bedroom
- Features: Ceiling Fan(s), En Suite Bathroom, Jetted Tub, Separate Shower
- Level: First
- Dimensions: 21 x 22
Primary bedroom
- Features: Ceiling Fan(s)
- Level: First
- Dimensions: 13 x 12
Bedroom
- Level: First
- Dimensions: 10 x 12
Bedroom
- Level: First
- Dimensions: 10 x 11
Dining room
- Level: First
- Dimensions: 12 x 12
Kitchen
- Features: Built-in Features, Kitchen Island, Pantry
- Level: First
- Dimensions: 11 x 15
Laundry
- Level: First
- Dimensions: 5 x 5
Living room
- Features: Fireplace
- Level: First
- Dimensions: 21 x 14
Heating
- Central
Cooling
- Central Air
Appliances
- Included: Dishwasher, Gas Range
Features
- Decorative/Designer Lighting Fixtures, High Speed Internet, Open Floorplan
- Flooring: Carpet, Wood
- Has basement: No
- Number of fireplaces: 1
- Fireplace features: Living Room, Masonry
Interior area
- Total interior livable area: 1,981 sqft
Video & virtual tour
Property
Parking
- Total spaces: 1
- Parking features: Driveway
- Carport spaces: 1
Features
- Levels: One
- Stories: 1
- Patio & porch: Covered
- Pool features: None
Lot
- Size: 0.9 Acres
- Features: Interior Lot, Few Trees
Details
- Additional structures: Workshop
- Parcel number: R000008044
Construction
Type & style
- Home type: SingleFamily
- Architectural style: Colonial,Traditional,Detached
- Property subtype: Single Family Residence
Materials
- Brick
- Foundation: Pillar/Post/Pier
Condition
- Year built: 1973
Utilities & green energy
- Sewer: Public Sewer
- Water: Public
- Utilities for property: Electricity Available, Sewer Available, Water Available
Community & HOA
Community
- Subdivision: Southridge
HOA
- Has HOA: No
Location
- Region: Edgewood
Financial & listing details
- Price per square foot: $177/sqft
- Tax assessed value: $431,570
- Annual tax amount: $5,446
- Date on market: 4/14/2025
- Cumulative days on market: 464 days
- Listing terms: Cash,Conventional,1031 Exchange,FHA,VA Loan
Estimated market value
$334,800
$318,000 - $352,000
$2,531/mo
Price history
| Date | Event | Price |
|---|---|---|
| 6/7/2026 | Price change | $349,900-4.1%$177/sqft |
Source: NTREIS #20899359 Report a problem | ||
| 5/29/2026 | Price change | $364,900-1.4%$184/sqft |
Source: NTREIS #20899359 Report a problem | ||
| 3/31/2026 | Price change | $369,900-1.3%$187/sqft |
Source: NTREIS #20899359 Report a problem | ||
| 3/7/2026 | Price change | $374,900-1.3%$189/sqft |
Source: NTREIS #20899359 Report a problem | ||
| 12/1/2025 | Price change | $379,900-1.3%$192/sqft |
Source: NTREIS #20899359 Report a problem | ||
| 11/3/2025 | Price change | $385,000-2.5%$194/sqft |
Source: NTREIS #20899359 Report a problem | ||
| 10/23/2025 | Price change | $395,000-1.2%$199/sqft |
Source: NTREIS #20899359 Report a problem | ||
| 10/1/2025 | Listed for sale | $399,900$202/sqft |
Source: NTREIS #20899359 Report a problem | ||
| 6/4/2025 | Contingent | $399,900$202/sqft |
Source: NTREIS #20899359 Report a problem | ||
| 5/8/2025 | Price change | $399,900-4.8%$202/sqft |
Source: NTREIS #20899359 Report a problem | ||
| 4/14/2025 | Listed for sale | $419,900-1.2%$212/sqft |
Source: NTREIS #20899359 Report a problem | ||
| 3/1/2025 | Listing removed | $424,900$214/sqft |
Source: NTREIS #20764842 Report a problem | ||
| 1/6/2025 | Price change | $424,900-1.2%$214/sqft |
Source: NTREIS #20764842 Report a problem | ||
| 10/29/2024 | Listed for sale | $429,900+21.1%$217/sqft |
Source: NTREIS #20764842 Report a problem | ||
| 10/19/2022 | Sold | -- |
Source:  GTARMLS #10154837 Report a problem GTARMLS #10154837 Report a problem | ||
| 9/15/2022 | Pending sale | $355,000$179/sqft |
Source: GTARMLS #10154837 Report a problem | ||
| 9/15/2022 | Contingent | $355,000$179/sqft |
Source: NTREIS #20141441 Report a problem | ||
| 9/8/2022 | Price change | $355,000-2.7%$179/sqft |
Source: NTREIS #20141441 Report a problem | ||
| 8/17/2022 | Listed for sale | $365,000+238%$184/sqft |
Source: GTARMLS #10154837 Report a problem | ||
| 2/3/2018 | Listing removed | $108,000$55/sqft |
Source: Fern Real Estate #13614433 Report a problem | ||
| 9/19/2017 | Pending sale | $108,000$55/sqft |
Source: Fern Real Estate #13614433 Report a problem | ||
| 9/13/2017 | Listed for sale | $108,000$55/sqft |
Source: Fern Real Estate #13614433 Report a problem | ||
| 8/17/2017 | Pending sale | $108,000$55/sqft |
Source: Fern Real Estate #13614433 Report a problem | ||
| 8/9/2017 | Listed for sale | $108,000$55/sqft |
Source: Fern Real Estate #13614433 Report a problem | ||
| 8/7/2017 | Pending sale | $108,000$55/sqft |
Source: Fern Real Estate #13614433 Report a problem | ||
Public tax history
| Year | Property taxes | Tax assessment |
|---|---|---|
| 2025 | -- | $431,570 +26.3% |
| 2024 | $6,140 +0.7% | $341,650 -5.6% |
| 2023 | $6,096 +34.5% | $362,000 +33.4% |
| 2022 | $4,531 -1% | $271,370 +16% |
| 2021 | $4,578 +4.8% | $233,900 +13.8% |
| 2020 | $4,369 +1.3% | $205,520 +6.5% |
| 2019 | $4,313 +37.3% | $192,940 +52.6% |
| 2018 | $3,141 -45.6% | $126,430 -45.6% |
| 2017 | $5,773 +100.4% | $232,360 +69.2% |
| 2016 | $2,881 -1.4% | $137,330 -2.7% |
| 2015 | $2,923 +9.6% | $141,120 +9.4% |
| 2014 | $2,668 +2.9% | $128,940 |
| 2012 | $2,593 +10% | -- |
| 2011 | $2,357 | -- |
| 2010 | -- | -- |
| 2009 | -- | -- |
| 2008 | -- | -- |
| 2007 | -- | -- |
| 2006 | -- | -- |
| 2005 | -- | -- |
| 2004 | -- | -- |
Find assessor info on the county website
Monthly payment
Est. payment
Payment breakdown
Explore the cost of this home by adjusting the details. Changes won't be saved.Climate risks
Neighborhood: 75117
Nearby schools
GreatSchools rating
- NAEdgewood Elementary SchoolGrades: PK-2Distance: 0.9 mi
- 6/10Edgewood Middle SchoolGrades: 6-8Distance: 0.9 mi
- 5/10Edgewood High SchoolGrades: 9-12Distance: 0.9 mi
Schools provided by the listing agent
- Elementary: Edgewood
- Middle: Edgewood
- High: Edgewood
- District: Edgewood ISD
Source: NTREIS. This data may not be complete. We recommend contacting the local school district to confirm school assignments for this home.
- $326,5004 bd2 ba2.4k sqft206 Southridge St, Edgewood, TX 75117Off Market
- $321,300-- bd-- ba2.4k sqft206 Southridge St, Edgewood, TX 75117Off Market
- $475,7004 bd3 ba2.5k sqft701 S Houston St, Edgewood, TX 75117Off Market

- $464,2003 bd3 ba2.5k sqft703 S Houston St, Edgewood, TX 75117Off Market

- $24,010-- bd-- ba-- sqft103 Maranatha Cir, Edgewood, TX 75117Off Market
- $255,800-- bd-- ba1.7k sqft208 Southridge St, Edgewood, TX 75117Off Market
- $505,600-- bd-- ba2.9k sqft103 Maranatha Cir, Edgewood, TX 75117Off Market
- $279,8004 bd2 ba1.9k sqft205 Southridge St, Edgewood, TX 75117Off Market
A local agent can set up tours, give advice and negotiate with sellers.
A local lender can help you make sure your offer is ready when you are.
Similar homes
- $369,9003 bd4 ba2.6k sqft202 S Houston St, Edgewood, TX 75117For Sale
 MLS ID #26006626, Shannon Clower, Pioneer DFW Realty. GTARMLS
 - $449,9004 bd2 ba2.1k sqft536 Private Road 7017, Edgewood, TX 75117For Sale
 MLS ID #21297140, Jamie Wallis. NTREIS
 - $227,5003 bd2 ba1.4k sqft610 Crooked Creek Rd, Edgewood, TX 75117For Sale
 MLS ID #21276758, Erica Wiley Pisconski. NTREIS
 - $264,5003 bd2 ba1.6k sqft503 S Houston St, Edgewood, TX 75117For Sale
 MLS ID #21084646, Roland Davis. NTREIS
 - $350,0004 bd2 ba1.3k sqft111 Vz County Road 3433, Wills Point, TX 75169For SaleMLS ID #26008817, Ashley Murdock, Exit Realty Pro. GTARMLS
- $374,9993 bd2 ba1.7k sqft400 Vz County Road 1112, Grand Saline, TX 75140For SaleMLS ID #21284412, Jessica Harrell. NTREIS
- $264,9003 bd1 ba1.1k sqft15853 Highway 80, Edgewood, TX 75117For SaleMLS ID #21218763, Elaine Fabbri. NTREIS
- $385,0006 bd3 ba2.3k sqft221 Avenue C #S, Pt, TX 75472For SaleMLS ID #21330706, Sunni Chester. NTREIS
- $299,9004 bd3 ba1.9k sqft1477 Woodland Dr, Canton, TX 75103For SaleMLS ID #20264977, Sarah Johnston, Julie Woods & Associate RE Firm. LGVBOARD
- $375,0003 bd2 ba1.1k sqft1910 Goodnight Blvd, Wills Point, TX 75169For SaleMLS ID #21183440, Sherry Scott Moore. NTREIS
- $348,0004 bd2 ba2k sqft1024 Monte Carlo Dr, Grand Saline, TX 75140For SaleMLS ID #26009542, Courtney Harrell, Leslie Cain Realty, LLC. GTARMLS
- $429,9003 bd2 ba1.6k sqft1052 Vz County Road 3208, Wills Point, TX 75169For SaleMLS ID #21193527, Kaedon Kesterson. NTREIS
- $350,0003 bd1 ba1.4k sqft741 Vz County Road 4134, Canton, TX 75103For SaleMLS ID #21318274, Sheila Peoples. NTREIS
- $459,0003 bd2 ba1.7k sqft8676 State Highway 19, Edgewood, TX 75117For SaleMLS ID #21203064, Houston Pitts. NTREIS
- $310,0004 bd2 ba2.9k sqft703 Amy St, Canton, TX 75103For SaleMLS ID #26008557, Ryan Major, Keller Williams Realty-Tyler. GTARMLS
- $359,9004 bd3 ba2.3k sqft4424 Etheridge Cir, Canton, TX 75103For SaleMLS ID #21301885, Angela Day. NTREIS
- $355,0004 bd2 ba2k sqft1024 Monte Carlo, Grand Saline, TX 75140For SaleMLS ID #21248373, Courtney Harrell. NTREIS
- $325,0003 bd2 ba1.7k sqft190 Westshore Dr, Wills Point, TX 75169For SaleMLS ID #21218619, Sherry Scott Moore. NTREIS
- $400,0003 bd3 ba2.2k sqft540 Vz County Road 3724, Wills Point, TX 75169For SaleMLS ID #26009433, Elaine Fabbri, RE/MAX Landmark. GTARMLS
- $300,0003 bd2 ba2k sqft3121 Vz County Road 1215, Canton, TX 75103For SaleMLS ID #26004498, Candace Gore, Miller Homes Group. GTARMLS
