Skip main navigation
Off market
  • $992,700

    204 Southside Cir, Downingtown, PA 19335

    4beds
    4,660sqft
    SingleFamily
    Built in 1811
    1.1 Acres Lot
    $992,700 Zestimate®
    $213/sqft
    $4,604 Estimated rent

    Home value

    $992,700

    $923,000 - $1.07M

    $4,604/mo

    Zestimate® history
    Loading
    Loading...

    Owner options

    List your home for rent

    $4,604/mo

    Rent Zestimate®

    Find your next renter with Zillow Rental Manager. Plus, with online applications, you can quickly screen prospective tenants – for free.

    Learn more

    $4,604/mo

    Rent Zestimate®

    Refinance and save

    $6,290/mo

    Est. payment

    Refinancing to a lower rate could help reduce your monthly payments and save thousands over the life of the loan.

    See today's rates

    $6,290/mo

    Est. payment

    Explore your selling options

    Work with a Zillow partner agent

    Leverage their expertise and Zillow's premium Showcase listings to get your home seen by more buyers.

    Get started

    List with your own agent

    Get your home in front of millions of buyers by listing it on Zillow.

    Learn how to do it

    Sell it yourself

    Take full control of how buyers see your home on Zillow by listing For Sale by Owner (FSBO).

    List your home

    What's special

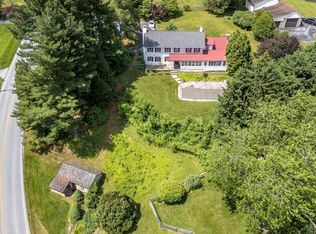
    One of a kind is a phrase that was custom created for this home! Nestled inside the Whitebriar development is this amazing converted stone bank barn. The Barn was erected in 1811 in the Downingtown School District. The 4 bedroom 3 1/2 baths on just over an acre of ground is truly a lovingly constructed gem. As you enter through the purposeful red barn style doors using the wrought iron hardware.. you know for sure that charm is more than abundant. The vestibule style foyer hosts 2 closets and swoon worthy wide plank repurposed barnwood floors. On your right is the expansive living room with exposed 200 year old stone walls and on the left is the dining room with the same stone wall feature and deep window-sills. The stunning sun drenched two-story great room has beams for days and is open to the kitchen making entertaining or relaxing convenient and desirable. The kitchen features gas cooking, an island, pantry and ample cabinetry and dovetails beautifully into the fabulous butlers pantry. These were designed to fit the existing architectural features of the barn and boast beautiful cherry cabinets with mixed textured countertops, granite, corian , formica and butcher block. Adjacent to the kitchen is the sunlit breakfast room ready or weekend brunch overlooking the pool and offers a side deck with stairs to rear yard. The main bedroom set off the great room is oversized and charming to say the least, featuring cathedral ceiling, barn style beams and The main bedroom closet with organizers is more a changing room than a closet and will certainly wow you! This bedroom is ensuite with the main bathroom offering plenty of space and dual vanity, garden tub as well as stand up shower. The Laundry room, half bath and an office space complete the main floor . Climb the beautifully designed stairs to the second floor to the library/loft with reclaimed pine barn wood floors. This floor hosts 3 spacious bedrooms all with ample closets and a large hall bath featuring natural materials and relevant accessories to maintain the farmhouse feeling. Also offered is an unfinished attic ready for finishing or for storage. Let's head downstairs to the basement where you will find a large sunroom with tile floor, full kitchen and full bath ready for summer pool parties and for memories to be made. There is an office space currently used as a ham radio room, a large workshop area and plenty of storage. The sliders from the sunroom lead to the beautiful in-ground pool with boulder accent surrounded by a historic stone wall for privacy. Large side yard and property behind the pool wall offers even more space for games like horseshoes, croquet or volleyball. This home also has a barn-style garage with two bays, as well as a pole barn with two bays and car lift. The corn-crib would be wonderful storage for pool equipment or you are welcome to turn this into a chicken coop if this is something you desire. Adjacent to the garage is the large potting shed, something to wow the gardener in your family. This home also features solar panels which allow for immense savings should you desire, a whole house generator and 3 zone heat. Truly a one of a kind. make an appointment for your private tour today.

    This property is off market, which means it's not currently listed for sale or rent on Zillow. This may be different from what's available on other websites or public sources.
    Facts & features

    Interior

    Bedrooms & bathrooms
    • Bedrooms: 4
    • Bathrooms: 4
    • Full bathrooms: 3
    • 1/2 bathrooms: 1
    Heating
    • Forced air
    Cooling
    • Central
    Features
    • Kitchen Island, Exposed Beams, Bar, Butlers Pantry, Attic, 2nd Kitchen, Master Bath(s)
    • Basement: Y
    Interior area
    • Total interior livable area: 4,660 sqft
    • Finished area below ground: 0

    Property

    Parking
    • Total spaces: 12
    • Parking features: Garage - Detached
    Features
    • Exterior features: Stone
    • Pool features: Private
    Lot
    • Size: 1.1 Acres
    Details
    • Parcel number: 330300180000
    • Special conditions: Standard

    Construction

    Type & style
    • Home type: SingleFamily
    • Architectural style: Converted Barn
    Condition
    • Year built: 1811

    Community & HOA

    Location
    • Region: Downingtown
    • Municipality: UWCHLAN TWP

    Financial & listing details

    • Price per square foot: $213/sqft
    • Tax assessed value: $359,530
    • Annual tax amount: $13,056

    Price history

    DateEventPrice
    9/14/2020Sold$600,000-7.7%$129/sqft
    Source: Public Record Report a problem
    7/12/2020Pending sale$650,000$139/sqft
    Source: Keller Williams Realty Group #PACT509002 Report a problem
    6/29/2020Listed for sale$650,000$139/sqft
    Source: Keller Williams Realty Group #PACT509002 Report a problem

    Public tax history

    YearProperty taxesTax assessment
    2025$13,056 +2.6%$359,530
    2024$12,721 +3.4%$359,530
    2023$12,306 +3%$359,530
    2022$11,947 +2.6%$359,530
    2021$11,648 +191.4%$359,530
    2020$3,998 -64.9%$359,530
    2019$11,387 $359,530
    2018$11,387 +9899.7%$359,530
    2017$114 -98.9%$359,530
    2016$10,831 $359,530
    2015$10,831 $359,530
    2014$10,831 $359,530
    2013-- $359,530
    2012-- $359,530
    2011-- $359,530
    2010-- $359,530
    2009-- $359,530
    2008-- $359,530
    2007-- $359,530
    2006-- $359,530
    2005-- $359,530
    2004-- $359,530
    2003-- $359,530
    2000-- $359,530
    Find assessor info on the county website

    Neighborhood: 19335

    Nearby schools

    GreatSchools rating
    Schools provided by the listing agent
    • High: DOWNINGTOWN HIGH SCHOOL WEST CAMPUS
    • District: DOWNINGTOWN AREA

    Source: The MLS. This data may not be complete. We recommend contacting the local school district to confirm school assignments for this home.

    Get a cash offer in 3 minutes
    Find out how much your home could sell for in as little as 3 minutes with a no-obligation cash offer.
    Estimated market value
    $992,700
    Get a cash offer in 3 minutes
    Find out how much your home could sell for in as little as 3 minutes with a no-obligation cash offer.
    Estimated market value
    $992,700