Skip main navigation
Sold for $379,900
  • $379,900

    204 Spring Forest Drive, Goldsboro, NC 27534

    4beds
    3,040sqft
    Single Family Residence
    Built in 2022
    0.35 Acres Lot
    $380,200 Zestimate®
    $125/sqft
    $3,050 Estimated rent

    Home value

    $380,200

    $361,000 - $399,000

    $3,050/mo

    Zestimate® history
    Loading
    Loading...

    Owner options

    List your home for rent

    $3,050/mo

    Rent Zestimate®

    Find your next renter with Zillow Rental Manager. Plus, with online applications, you can quickly screen prospective tenants – for free.

    Learn more

    $3,050/mo

    Rent Zestimate®

    Refinance and save

    $2,424/mo

    Est. payment

    Refinancing to a lower rate could help reduce your monthly payments and save thousands over the life of the loan.

    See today's rates

    $2,424/mo

    Est. payment

    Explore your selling options

    Work with a Zillow partner agent

    Leverage their expertise and Zillow's premium Showcase listings to get your home seen by more buyers.

    Get started

    List with your own agent

    Get your home in front of millions of buyers by listing it on Zillow.

    Learn how to do it

    Sell it yourself

    Take full control of how buyers see your home on Zillow by listing For Sale by Owner (FSBO).

    List your home

    What's special

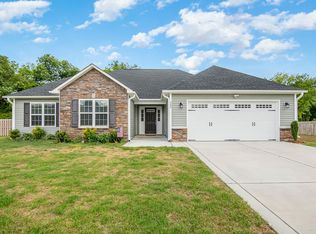
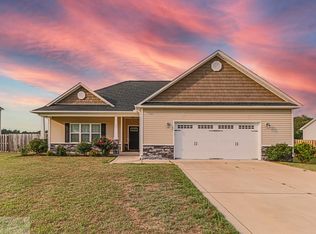
    The Spring Forest Model Home is now available! This beautifully crafted Adams Homes 3,040 sq. ft. floor plan offers 4 bedrooms, 3.5 bathrooms, a bonus room, and an office/flex space that can serve as a 5th bedroom—all on a spacious lot. The inviting foyer opens to a bright family room with 9-ft. smooth ceilings, flush-mount lighting, and a cozy fireplace. The chef's kitchen is a showstopper, featuring granite countertops, an oversized island with pendant lighting, upgraded stainless steel appliances (including refrigerator), tile backsplash, a huge walk-in pantry, and direct access to the covered patio—perfect for outdoor dining. Prefer indoor gatherings? The elegant dining room offers tray ceilings and wainscoting for a refined touch. The primary suite is a true retreat with tray ceilings, crown molding, ceiling fan, and oversized walk-in closet. The spa-inspired bath includes dual cultured marble vanities, soaking tub, walk-in tiled shower, and private water closet. The main level also includes two secondary bedrooms, 1.5 baths, and an office. Upstairs you'll find a 4th bedroom, full bath, and massive bonus room—ideal for guests, a home office, or entertainment space.

    Zillow last checked:

    Listing updated:

    Listed by:

    Teresa Honeycutt 252-521-0651,

    Adams Homes Realty NC, Inc.

    Bought with:

    Non Member

    Non Member Office

    Source: Hive MLS,MLS#: 100532936MLS LogoOriginating MLS: MLS of Goldsboro

    Facts & features

    Interior

    Bedrooms & bathrooms
    • Bedrooms: 4
    • Bathrooms: 4
    • Full bathrooms: 3
    • 1/2 bathrooms: 1
    Bedroom 1
    • Level: Main
    • Dimensions: 17.1 x 13.1
    Bedroom 2
    • Level: Main
    • Dimensions: 11.7 x 11.8
    Bedroom 3
    • Level: Main
    • Dimensions: 11.7 x 11.6
    Bedroom 4
    • Level: Main
    • Dimensions: 11.7 x 11.6
    Bedroom 5
    • Level: Second
    • Dimensions: 11.7 x 12.4
    Bonus room
    • Level: Second
    • Dimensions: 23.8 x 14.9
    Dining room
    • Level: Main
    • Dimensions: 11 x 14
    Family room
    • Level: Main
    • Dimensions: 19.8 x 17.6
    Kitchen
    • Level: Main
    • Dimensions: 11 x 17.4
    Heating
    • Propane, Fireplace(s), Electric, Heat Pump
    Cooling
    • Central Air
    Appliances
    • Included: Electric Oven, Built-In Microwave, Refrigerator, Ice Maker, Dishwasher
    • Laundry: Laundry Room
    Features
    • Master Downstairs, Walk-in Closet(s), Tray Ceiling(s), High Ceilings, Entrance Foyer, Kitchen Island, Ceiling Fan(s), Pantry, Radon Mit Installed, Walk-in Shower, Gas Log, Walk-In Closet(s)
    • Flooring: Carpet, Laminate, Vinyl
    • Basement: None
    • Attic: Scuttle,Pull Down Stairs
    • Has fireplace: Yes
    • Fireplace features: Gas Log
    Interior area
    • Total structure area: 3,040
    • Total interior livable area: 3,040 sqft

    Property

    Parking
    • Total spaces: 2
    • Parking features: Concrete, Garage Door Opener
    • Attached garage spaces: 2
    Features
    • Levels: One and One Half
    • Stories: 1
    • Patio & porch: Covered, Patio, Porch
    • Fencing: None
    • Has view: Yes
    • View description: See Remarks
    • Frontage type: See Remarks
    Lot
    • Size: 0.35 Acres
    • Dimensions: 87.22 x 179.27 x 87 x 175
    Details
    • Parcel number: 3536169826
    • Zoning: R-15
    • Special conditions: Standard

    Construction

    Type & style
    • Home type: SingleFamily
    • Property subtype: Single Family Residence
    Materials
    • Vinyl Siding, Wood Frame, Stone Veneer
    • Foundation: Slab
    • Roof: Architectural Shingle
    Condition
    • New construction: No
    • Year built: 2022

    Utilities & green energy

    • Sewer: Septic Tank
    • Water: Public
    • Utilities for property: Water Available

    Community & neighborhood

    Security
    • Security features: Smoke Detector(s)
    Location
    • Region: Goldsboro
    • Subdivision: Spring Forest

    HOA & financial

    HOA
    • Has HOA: No
    • HOA fee: $169 annually
    • Association name: Premier Management
    • Association phone: 910-679-3012

    Other

    Other facts
    • Listing agreement: Exclusive Right To Sell
    • Listing terms: Cash,Conventional,FHA,USDA Loan,VA Loan
    • Road surface type: Paved

    Price history

    DateEventPrice
    6/15/2026Sold$379,900$125/sqft
    Source: Hive MLS #100532936 Report a problem
    5/13/2026Pending sale$379,900$125/sqft
    Source: Doorify MLS #10124953 Report a problem
    5/11/2026Price change$379,900-2.6%$125/sqft
    Source: Doorify MLS #10124953 Report a problem
    5/6/2026Price change$389,900-1%$128/sqft
    Source: Doorify MLS #10124953 Report a problem
    3/25/2026Price change$393,760-6%$130/sqft
    Source: Doorify MLS #10124953 Report a problem
    9/26/2025Listed for sale$418,760$138/sqft
    Source: Hive MLS #100532936 Report a problem

    Public tax history

    YearProperty taxesTax assessment
    2025$2,818 +30.6%$400,650 +57%
    2024$2,157 +3%$255,260 +921%
    2023$2,093 +943.4%$25,000
    2022$201 --

    Find assessor info on the county website

    Neighborhood: 27534

    Nearby schools

    GreatSchools rating
    Schools provided by the listing agent
    • Elementary: Spring Creek
    • Middle: Spring Creek
    • High: Spring Creek

    Source: Hive MLS. This data may not be complete. We recommend contacting the local school district to confirm school assignments for this home.

    Get pre-qualified for a loan
    At Zillow Home Loans, we can pre-qualify you in as little as 5 minutes with no impact to your credit score.

    An equal housing lender. NMLS #10287.