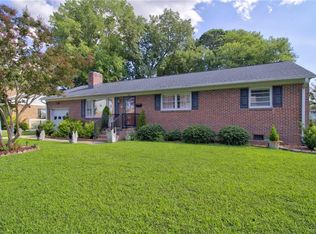
PRICE IMPROVEMENT!! Discover this well-maintained 3-bedroom, 2.5-bath home offering more than 1,700 square feet of comfortable living space in a sought-after Hampton neighborhood. From the moment you step inside, you'll appreciate the soaring cathedral ceilings, abundant natural light, and striking two-sided fireplace that serves as a beautiful focal point between the main living areas. The inviting sunroom, complete with its own fireplace, offers a versatile space for morning coffee, entertaining guests, working from home, or simply relaxing at the end of the day. The spacious floor plan balances comfort and functionality, while the large backyard provides plenty of room for outdoor gatherings, recreation, and everyday enjoyment. Major updates include a new roof and new HVAC system, adding significant value and peace of mind for years to come. Conveniently located near Buckroe Beach and Park, Fort Monroe, and Hampton Coliseum, this home places you near beaches, dining, shopping, entertainment, and some of Hampton's most popular waterfront attractions.
For sale
Price cut: $3K (8/20)
$375,000
204 Springdale Way, Hampton, VA 23666
3beds
1,703sqft
Single Family Residence
Built in 1985
-- sqft lot
$374,800 Zestimate®
$220/sqft
$-- HOA
What's special
Striking two-sided fireplaceInviting sunroomSpacious floor planNew roofSoaring cathedral ceilingsAbundant natural light
- 113 days
- 146
- 5
Zillow last checked:
Listing updated:
Listed by:
Nicole Woodman,
Hulett and Associates Inc. 757-333-6565,
Rusty Hulett,
Hulett and Associates Inc.
Source: REIN Inc.,MLS#: 10637441
Facts & features
Interior
Bedrooms & bathrooms
- Bedrooms: 3
- Bathrooms: 3
- Full bathrooms: 2
- 1/2 bathrooms: 1
Rooms
- Room types: 1st Floor BR, 1st Floor Primary BR, Breakfast Area, PBR with Bath
Primary bedroom
- Level: First
Heating
- Forced Air, Hot Water
Cooling
- Central Air
Appliances
- Included: 220 V Elec, Dishwasher, Electric Range, Refrigerator, Electric Water Heater
- Laundry: Dryer Hookup, Washer Hookup
Features
- Cathedral Ceiling(s), Ceiling Fan(s)
- Flooring: Carpet
- Windows: Skylight(s)
- Number of fireplaces: 1
- Fireplace features: Wood Burning
Interior area
- Total interior livable area: 1,703 sqft
Video & virtual tour
Property
Parking
- Total spaces: 1
- Parking features: Garage Att 1 Car
- Attached garage spaces: 1
Features
- Stories: 2
- Pool features: None
- Fencing: Back Yard,Chain Link,Fenced
- Waterfront features: Not Waterfront
Details
- Parcel number: 4001862
Construction
Type & style
- Home type: SingleFamily
- Architectural style: Contemp,Traditional
- Property subtype: Single Family Residence
Materials
- Vinyl Siding
- Foundation: Slab
- Roof: Asphalt Shingle
Condition
- New construction: No
- Year built: 1985
Utilities & green energy
- Sewer: City/County
- Water: City/County
Community & HOA
Community
- Subdivision: Springdale
HOA
- Has HOA: No
Location
- Region: Hampton
Financial & listing details
- Price per square foot: $220/sqft
- Tax assessed value: $291,200
- Annual tax amount: $3,526
- Date on market: 6/2/2026
Estimated market value
$374,800
$356,000 - $394,000
$2,321/mo
Price history
Price history is unavailable.
Public tax history
| Year | Property taxes | Tax assessment |
|---|---|---|
| 2025 | $3,426 +3.9% | $291,200 +5% |
| 2024 | $3,296 +14.9% | $277,400 +18.4% |
| 2023 | $2,870 +0% | $234,200 +5.1% |
| 2022 | $2,869 +15.7% | $222,800 +8.1% |
| 2021 | $2,479 | $206,100 +7.7% |
| 2020 | $2,479 | $191,400 |
| 2019 | $2,479 -1.8% | $191,400 -2.4% |
| 2018 | $2,526 | $196,100 |
| 2017 | $2,526 | -- |
| 2016 | $2,526 | -- |
| 2015 | $2,526 | -- |
| 2014 | $2,526 | $203,600 |
| 2013 | -- | -- |
| 2012 | -- | -- |
| 2011 | -- | -- |
| 2010 | -- | -- |
| 2009 | -- | -- |
| 2008 | -- | -- |
| 2007 | -- | -- |
| 2006 | -- | -- |
| 2005 | -- | -- |
| 2004 | -- | -- |
| 2003 | -- | -- |
| 2002 | -- | $110,600 +7.5% |
| 2001 | -- | $102,900 |
Find assessor info on the county website
Monthly payment
Est. payment
Payment breakdown
Explore the cost of this home by adjusting the details. Changes won't be saved.Climate risks
Neighborhood: Northampton
Nearby schools
Schools provided by the listing agent
- Elementary: Christopher C. Kraft Elementary
- Middle: Cesar Tarrant Middle
- High: Bethel
Source: REIN Inc.. This data may not be complete. We recommend contacting the local school district to confirm school assignments for this home.
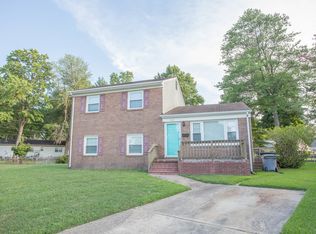
Similar homes
- $335,0003 bd2 ba1.4k sqft15 Patriot Cres, Hampton, VA 23666For Sale
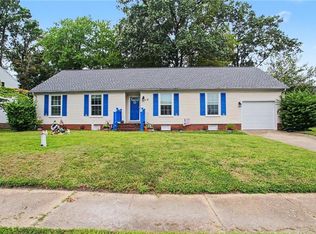 MLS ID #10651513, Kellie Montie. REIN Inc.
 - $365,0004 bd3 ba1.7k sqft1 Garrett Dr, Hampton, VA 23669For Sale
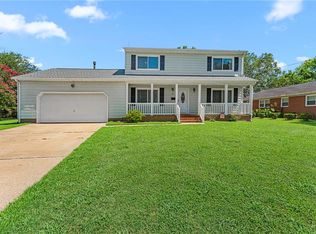 MLS ID #10649636, Samantha Midgett. REIN Inc.
 - $305,0003 bd2 ba1.6k sqft215 Woodbury Forrest Dr, Hampton, VA 23666For Sale
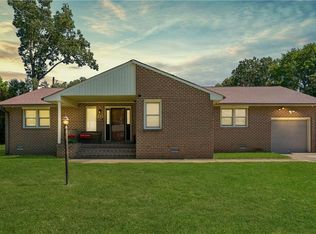 MLS ID #10653215, Bonita Hunter. REIN Inc.
 - $325,0003 bd2 ba1.7k sqft105 Marcella Rd, Hampton, VA 23666For Sale
 MLS ID #10646479, Earl Sanders. REIN Inc.
