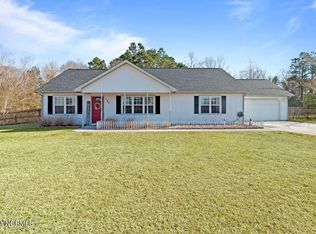
Welcome to 204 Stag Court, Hubert, NC a charming 3-bedroom, 2-bath home offering comfort, functionality, and plenty of space both inside and out!
Step inside to a welcoming living room that flows into a formal dining area, creating the perfect space for everyday living and entertaining. The kitchen features an abundance of cabinet and counter space, making meal prep and storage a breeze. Cozy up by the beautiful wood-burning fireplace on cool Carolina evenings, and enjoy the added bonus of plenty of firewood already waiting to keep you warm throughout the winter.
The spacious primary suite offers a beautifully updated shower, giving the bathroom a fresh, modern feel. Two additional bedrooms and a second full bath provide plenty of room for family, guests, or a home office.
Outside, you'll love the spacious backyard with plenty of room for kids, pets, gardening, or entertaining. The back patio is ideal for grilling, relaxing, or enjoying your morning coffee. A two-car garage provides ample parking and additional storage.
If you're looking for a home that offers space, warmth, and a great layout in a desirable Hubert location, 204 Stag Court is ready to welcome you home. Schedule your private showing today!
Sold for $240,000
Zillow last checked:
Listing updated:
Bought with:
The Christi Hill Real Estate Team, 234080
Keller Williams Innovate
Source: Hive MLS,MLS#: 100592077 Originating MLS: Jacksonville Board of Realtors
Originating MLS: Jacksonville Board of RealtorsPrice history
| Date | Event | Price |
|---|---|---|
| 9/2/2026 | Sold | $240,000+2.1%$180/sqft |
Source:  Hive MLS #100592077 Report a problem Hive MLS #100592077 Report a problem | ||
| 7/31/2026 | Pending sale | $235,000$176/sqft |
Source: Hive MLS #100592077 Report a problem | ||
| 7/28/2026 | Listed for sale | $235,000+23.7%$176/sqft |
Source: Hive MLS #100592077 Report a problem | ||
| 4/28/2022 | Sold | $190,000-7.3%$143/sqft |
Source: Hive MLS #100314847 Report a problem | ||
| 3/16/2022 | Pending sale | $205,000$154/sqft |
Source: Hive MLS #100314847 Report a problem | ||
| 3/10/2022 | Listed for sale | $205,000$154/sqft |
Source: Hive MLS #100314847 Report a problem | ||
| 3/9/2022 | Pending sale | $205,000$154/sqft |
Source: Hive MLS #100314847 Report a problem | ||
| 3/6/2022 | Price change | $205,000-4.7%$154/sqft |
Source: Hive MLS #100314847 Report a problem | ||
| 3/2/2022 | Listed for sale | $215,000+34.4%$161/sqft |
Source: Hive MLS #100314847 Report a problem | ||
| 8/24/2021 | Listing removed | -- |
Source: Zillow Rental Manager Report a problem | ||
| 8/18/2021 | Listed for rent | $1,300$1/sqft |
Source: Zillow Rental Manager Report a problem | ||
| 1/19/2021 | Listing removed | -- |
Source: Hive MLS Report a problem | ||
| 12/28/2020 | Pending sale | $159,995$120/sqft |
Source: EXP Realty #100249896 Report a problem | ||
| 12/22/2020 | Listed for sale | $159,995+16.8%$120/sqft |
Source: EXP Realty #100249896 Report a problem | ||
| 2/17/2017 | Sold | $137,000-2.1%$103/sqft |
Source: Public Record Report a problem | ||
| 12/19/2016 | Pending sale | $139,900$105/sqft |
Source: Racing Realty #100029699 Report a problem | ||
| 10/4/2016 | Price change | $139,900-1.5%$105/sqft |
Source: Racing Realty #100029699 Report a problem | ||
| 9/13/2016 | Listed for sale | $142,000+57.8%$107/sqft |
Source: Racing Realty #100029699 Report a problem | ||
| 3/19/2014 | Sold | $90,000+28.6%$68/sqft |
Source: Agent Provided Report a problem | ||
| 2/1/2014 | Pending sale | $70,000$53/sqft |
Source: RACING REALTY ASSOCIATES INC #14-323 Report a problem | ||
| 1/24/2014 | Listed for sale | $70,000-42%$53/sqft |
Source: Racing Realty #14-323 Report a problem | ||
| 10/31/2013 | Sold | $120,738-15.3%$91/sqft |
Source: Public Record Report a problem | ||
| 1/31/2007 | Sold | $142,500$107/sqft |
Source: Public Record Report a problem | ||
Get a cash offer in 3 minutes
Find out how much your home could sell for in as little as 3 minutes with a no-obligation cash offer.
Estimated market value
$240,100
