Skip main navigation
Sold
  • Price Unknown

    204 Stanislaus St, Eunice, LA 70535

    3beds
    2,390sqft
    Single Family Residence
    Built in 2022
    0.99 Acres Lot
    $400,900 Zestimate®
    $--/sqft
    $2,157 Estimated rent

    Home value

    $400,900

    Estimated sales range

    Not available

    $2,157/mo

    Zestimate® history
    Loading
    Loading...

    Owner options

    List your home for rent

    $2,157/mo

    Rent Zestimate®

    Find your next renter with Zillow Rental Manager. Plus, with online applications, you can quickly screen prospective tenants – for free.

    Learn more

    $2,157/mo

    Rent Zestimate®

    Refinance and save

    Refinancing to a lower rate could help reduce your monthly payments and save thousands over the life of the loan.

    See today's rates

    Explore your selling options

    Work with a Zillow partner agent

    Leverage their expertise and Zillow's premium Showcase listings to get your home seen by more buyers.

    Get started

    List with your own agent

    Get your home in front of millions of buyers by listing it on Zillow.

    Learn how to do it

    Sell it yourself

    Take full control of how buyers see your home on Zillow by listing For Sale by Owner (FSBO).

    List your home

    What's special

    Epoxy-coated garage floorLarge walk-in showerExceptional outdoor spaceLarge covered patioUpgraded granite countertopsQuiet cul-de-sacHigh-end drainage system
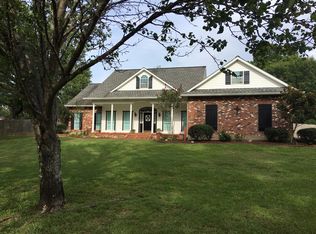
    Luxury Custom Home for Sale in Eunice, LA - Tall Timbers SubdivisionWelcome to 204 Stanislaus Street, Eunice, LA 70535, a beautifully crafted custom-built home completed in 2022, located in the highly sought-after Tall Timbers subdivision. Situated on a quiet cul-de-sac and positioned on one of the highest lots in the subdivision, this property offers quality construction, thoughtful upgrades, and exceptional outdoor space.This 2390 sq ft home features 12- and 14-foot ceilings, creating an open and spacious feel throughout. The interior showcases durable waterproof luxury vinyl plank flooring, upgraded granite countertops, stunning wood beam accents, and a striking brick fireplace that is both gas and wood burning--perfect for cozy evenings or entertaining.The chef's kitchen is equipped with high-end appliances, ample counter space, and flows seamlessly into the main living areas. The primary suite is generously sized and includes a spa-like bathroom with a clawfoot tub, a large walk-in shower, and a huge walk-in closet. A spacious laundry room adds everyday convenience.Designed with accessibility in mind, the home offers wheelchair-accessible features and wide, functional spaces. Additional highlights include two AC units, a 30kW whole-home generator, and an epoxy-coated garage floor.Step outside to enjoy the large covered patio overlooking a private, expansive backyard on just under one acre. The property also includes a 20' x 11.5' storage building with power and air conditioning, ideal for a workshop, hobby space, or extra storage. A high-end drainage system has been added for long-term peace of mind.

    Zillow last checked:

    Listing updated:

    Listed by:

    Ryan Meaux,

    EXP Realty, LLC

    Source: RAA,MLS#: 2500006540MLS Logo

    Facts & features

    Interior

    Bedrooms & bathrooms
    • Bedrooms: 3
    • Bathrooms: 3
    • Full bathrooms: 2
    • 1/2 bathrooms: 1
    Heating
    • Central
    Cooling
    • Multi Units, Central Air
    Appliances
    • Included: Dishwasher, Microwave, Refrigerator, Gas Stove Con
    Features
    • Beamed Ceilings, Built-in Features, Computer Nook, Crown Molding, Double Vanity, Kitchen Island, Separate Shower, Standalone Tub, Varied Ceiling Heights, Walk-in Pantry, Walk-In Closet(s), Granite Counters
    • Flooring: Vinyl Plank, Wood
    • Number of fireplaces: 1
    • Fireplace features: 1 Fireplace, Gas, Wood Burning
    Interior area
    • Total interior livable area: 2,390 sqft

    Property

    Parking
    • Total spaces: 2
    • Parking features: Garage
    • Garage spaces: 2
    Accessibility
    • Accessibility features: Handicap Acc
    Features
    • Stories: 1
    • Patio & porch: Covered, Deck, Open
    • Exterior features: Outdoor Kitchen, Lighting
    • Fencing: Full,Split Rail,Wood
    Lot
    • Size: 0.99 Acres
    • Dimensions: 200 x 200
    • Features: 0.51 to 0.99 Acres, Cul-De-Sac, Landscaped, Level
    Details
    • Additional structures: Shed(s), Storage
    • Parcel number: 0603103000
    • Special conditions: Arms Length
    • Other equipment: Generator

    Construction

    Type & style
    • Home type: SingleFamily
    • Architectural style: Traditional
    • Property subtype: Single Family Residence
    Materials
    • Brick Veneer, Frame
    • Foundation: Slab
    • Roof: Composition
    Condition
    • Resale
    • Year built: 2022

    Utilities & green energy

    • Electric: Elec: SLEMCO
    • Sewer: Septic Tank
    • Utilities for property: Propane

    Community & neighborhood

    Location
    • Region: Eunice
    • Subdivision: Tall Timbers

    Price history

    DateEventPrice
    3/31/2026Sold--
    Source: RAA #2500006540 Report a problem
    3/26/2026Pending sale$419,900$176/sqft
    Source: RAA #2500006540 Report a problem
    2/24/2026Price change$419,900-2.3%$176/sqft
    Source: RAA #2500006540 Report a problem
    1/26/2026Price change$430,000-1.1%$180/sqft
    Source: RAA #2500006540 Report a problem
    1/5/2026Listed for sale$435,000$182/sqft
    Source: RAA #2500006540 Report a problem

    Public tax history

    YearProperty taxesTax assessment
    2025$1,743 $39,320
    2024$1,743 -1.2%$39,320
    2023$1,764 +0%$39,320
    2022$1,764 +1367.2%$39,320 +1367.2%
    2021$120 $2,680
    2020$120 -5.2%$2,680 +3.1%
    2019$127 -0.6%$2,600
    2017$128 +3.6%$2,600 +2.4%
    2015$123 +0.2%$2,540
    2013$123 $2,540
    2012$123 +5%$2,540 +1.6%
    2010$117 $2,500

    Find assessor info on the county website

    Neighborhood: 70535

    Nearby schools

    GreatSchools rating