Skip main navigation
Closed
  • $675,000

    204 Staples Dairy Rd, Carrollton, GA 30116

    7beds
    5,292sqft
    Single Family Residence
    Built in 2006
    5 Acres Lot
    $675,100 Zestimate®
    $128/sqft
    $3,618 Estimated rent

    Home value

    $675,100

    $641,000 - $716,000

    $3,618/mo

    Zestimate® history
    Loading
    Loading...

    Owner options

    List your home for rent

    $3,618/mo

    Rent Zestimate®

    Find your next renter with Zillow Rental Manager. Plus, with online applications, you can quickly screen prospective tenants – for free.

    Learn more

    $3,618/mo

    Rent Zestimate®

    Refinance and save

    $3,993/mo

    Est. payment

    Refinancing to a lower rate could help reduce your monthly payments and save thousands over the life of the loan.

    See today's rates

    $3,993/mo

    Est. payment

    Explore your selling options

    Work with a Zillow partner agent

    Leverage their expertise and Zillow's premium Showcase listings to get your home seen by more buyers.

    Get started

    List with your own agent

    Get your home in front of millions of buyers by listing it on Zillow.

    Learn how to do it

    Sell it yourself

    Take full control of how buyers see your home on Zillow by listing For Sale by Owner (FSBO).

    List your home

    What's special

    Open pastureClassic wrap-around front porch
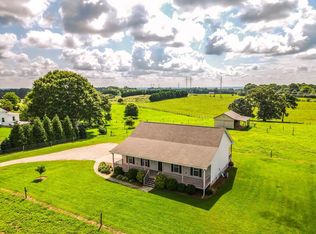
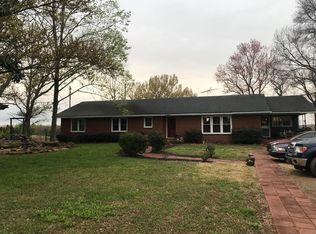
    Room to breathe. Room to grow. Room for everyone. Set on 5 beautiful acres with sweeping country views, this exceptional property offers the freedom and flexibility you've been searching for - all with the convenience of a paved road leading straight to your doorstep and no HOA restrictions. From the moment you arrive, the classic wrap-around front porch invites you to slow down and stay awhile. Imagine morning coffee overlooking open pasture, evening sunsets stretching across your land, and peaceful nights under wide country skies. Inside, space abounds with 7 bedrooms and 5.5 bathrooms, thoughtfully designed to accommodate large households, multi-generational living, or guests with ease. The main-level primary suite offers comfort and privacy, creating the perfect retreat without ever needing to climb stairs. Downstairs, the fully equipped basement apartment with private entrance provides incredible flexibility - ideal for extended family, rental income, long-term guests, or a private home office setup. Independence and connection, all under one roof. For those dreaming of a small farm or homestead lifestyle, the property is already equipped with a barn and open pasture, ready for horses, livestock, or hobby farming. With five usable acres, there's plenty of room to expand, garden, ride, or simply enjoy the open space. This is more than a home - it's a lifestyle opportunity. Space, privacy, versatility, and freedom, all in one remarkable property. Schedule your private showing and experience the possibilities for yourself.

    Zillow last checked:

    Listing updated:

    Listed by:

    Tyler Christiansen 678-972-3382,

    Southern Classic Realtors

    Bought with:

    Katherine Wible, 271230

    Keller Williams Realty Atl. Partners

    Source: GAMLS,MLS#: 10700487MLS Logo

    Facts & features

    Interior

    Bedrooms & bathrooms
    • Bedrooms: 7
    • Bathrooms: 6
    • Full bathrooms: 5
    • 1/2 bathrooms: 1
    • Main level bathrooms: 2
    • Main level bedrooms: 3
    Rooms
    • Room types: Bonus Room, Exercise Room, Great Room, Laundry, Office
    Kitchen
    • Features: Breakfast Area, Breakfast Bar, Kitchen Island, Second Kitchen, Walk-in Pantry
    Heating
    • Central, Forced Air, Heat Pump, Propane
    Cooling
    • Central Air, Electric, Heat Pump
    Appliances
    • Included: Dishwasher, Electric Water Heater, Microwave, Oven/Range (Combo), Stainless Steel Appliance(s)
    • Laundry: Mud Room
    Features
    • High Ceilings, In-Law Floorplan, Master On Main Level, Separate Shower, Soaking Tub, Split Bedroom Plan, Walk-In Closet(s)
    • Flooring: Carpet, Hardwood, Vinyl
    • Windows: Bay Window(s)
    • Basement: Bath Finished,Concrete,Exterior Entry,Finished,Full,Interior Entry
    • Number of fireplaces: 2
    • Fireplace features: Basement, Factory Built, Family Room, Gas Log
    Interior area
    • Total structure area: 5,292
    • Total interior livable area: 5,292 sqft
    • Finished area above ground: 3,709
    • Finished area below ground: 1,583

    Property

    Parking
    • Parking features: Detached, Garage, Kitchen Level
    • Has garage: Yes
    Features
    • Levels: Two
    • Stories: 2
    • Patio & porch: Deck, Porch
    • Has private pool: Yes
    • Pool features: Above Ground
    Lot
    • Size: 5 Acres
    • Features: Level, Pasture
    • Residential vegetation: Cleared, Grassed
    Details
    • Additional structures: Barn(s), Garage(s), Outbuilding
    • Parcel number: 116 0139

    Construction

    Type & style
    • Home type: SingleFamily
    • Architectural style: Cape Cod
    • Property subtype: Single Family Residence
    Materials
    • Vinyl Siding
    • Roof: Composition
    Condition
    • Resale
    • New construction: No
    • Year built: 2006

    Utilities & green energy

    • Sewer: Septic Tank
    • Water: Public
    • Utilities for property: High Speed Internet

    Community & HOA

    Community
    • Features: None
    • Subdivision: none
    HOA
    • Has HOA: No
    • Services included: None
    Location
    • Region: Carrollton

    Financial & listing details

    • Price per square foot: $128/sqft
    • Tax assessed value: $661,250
    • Annual tax amount: $5,983
    • Date on market: 3/18/2026
    • Cumulative days on market: 13 days
    • Listing agreement: Exclusive Right To Sell
    • Listing terms: Cash,Conventional,FHA

    Price history

    DateEventPrice
    6/15/2026Sold$675,000-0.6%$128/sqft
    Source: GAMLS #10700487 Report a problem
    4/9/2026Pending sale$679,000$128/sqft
    Source: GAMLS #10700487 Report a problem
    3/31/2026Listed for sale$679,000$128/sqft
    Source: GAMLS #10700487 Report a problem
    3/23/2026Pending sale$679,000$128/sqft
    Source: GAMLS #10700487 Report a problem
    3/18/2026Listed for sale$679,000+67.7%$128/sqft
    Source: GAMLS #10700487 Report a problem
    8/27/2020Sold$405,000+1.3%$77/sqft
    Source: FMLS GA #6752429 Report a problem
    8/11/2020Pending sale$399,900$76/sqft
    Source: Atlanta Communities #6752429 Report a problem
    8/10/2020Listed for sale$399,900$76/sqft
    Source: Atlanta Communities #6752429 Report a problem
    7/29/2020Pending sale$399,900$76/sqft
    Source: Atlanta Communities #6752429 Report a problem
    7/15/2020Listed for sale$399,900+40.3%$76/sqft
    Source: Atlanta Communities #6752429 Report a problem
    5/5/2015Sold$285,000-5%$54/sqft
    Source: Public Record Report a problem
    3/17/2015Pending sale$299,900$57/sqft
    Source: METRO WEST REALTY GROUP LLC #07372094 Report a problem
    11/18/2014Price change$299,900-11.5%$57/sqft
    Source: Metro West Real Estate Group LLC #07281322 Report a problem
    6/5/2014Listed for sale$339,000-8.1%$64/sqft
    Source: METRO WEST REALTY GROUP LLC #07281322 Report a problem
    4/23/2014Listing removed$369,000$70/sqft
    Source: RE/MAX United #7210400 Report a problem
    2/11/2014Price change$369,000-0.2%$70/sqft
    Source: RE/MAX United #7210400 Report a problem
    7/23/2013Listed for sale$369,900+516.5%$70/sqft
    Source: RE/MAX United #7130067 Report a problem
    10/12/2006Sold$60,000$11/sqft
    Source: Public Record Report a problem

    Public tax history

    YearProperty taxesTax assessment
    2025$5,827 -1.1%$264,500
    2024$5,893 -11.8%$264,500 -6.3%
    2023$6,680 +19.9%$282,194 +27%
    2022$5,571 +34.1%$222,122 +16.8%
    2021$4,153 +8.2%$190,246 +28.3%
    2020$3,837 +7.2%$148,286 +8.8%
    2019$3,578 +14.2%$136,272 +14.5%
    2018$3,135 +0.3%$119,008
    2017$3,125 +2.9%$119,008
    2016$3,037 +0.4%$119,008 +10.1%
    2015$3,023 -0.4%$108,119 0%
    2014$3,036 $108,120
    2013-- --
    2012-- --
    2011-- --
    2010-- --
    2008-- $108,120 +382.7%
    2007-- $22,400
    Find assessor info on the county website

    Neighborhood: 30116

    Nearby schools

    GreatSchools rating
    Schools provided by the listing agent
    • Elementary: Roopville
    • High: Central

    Source: GAMLS. This data may not be complete. We recommend contacting the local school district to confirm school assignments for this home.

    Get a cash offer in 3 minutes
    Find out how much your home could sell for in as little as 3 minutes with a no-obligation cash offer.
    Estimated market value
    $675,100
    Get a cash offer in 3 minutes
    Find out how much your home could sell for in as little as 3 minutes with a no-obligation cash offer.
    Estimated market value
    $675,100