Skip main navigation
For sale
  • $375,000

    204 Stargate Rd, Holly Springs, NC 27540

    3beds
    1,288sqft
    : 
    $2,257/mo
    Get pre-qualified
    Single Family Residence, Residential
    Built in 1997
    0.26 Acres Lot
    $365,400 Zestimate®
    $291/sqft
    $-- HOA

    What's special

    Single-level livingWired workshopTons of natural lightLarge wired shedLarge fenced backyardComfortable floor planTile backsplash
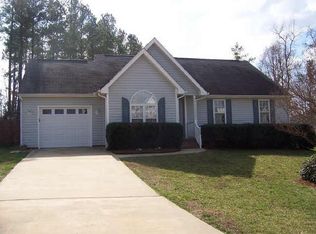
    Single-level living, a large fenced backyard, and a wired workshop make 204 Stargate Road an easy one to get excited about. This 3-bedroom, 2-bath Holly Springs ranch home offers aalmost 1300 square feet with a comfortable floor plan that makes great use of the space. The living room features a fireplace and tons of natural light, while the kitchen offers granite countertops, stainless steel appliances, tile backsplash, ample cabinetry, and an adjoining dining area. A separate dining room gives you additional flexibility for entertaining, an office, or everyday living. The primary bedroom includes its own private bath, with two additional bedrooms and a second full bath completing the one-level layout. Out back, a large deck overlooks the fenced yard with plenty of room to garden, play, entertain, or simply spread out. The standout is the large wired shed... ready for a workshop, hobby space, equipment storage, or anyone who needs more than a basic backyard shed. The roof was replaced in 2017, adding another important update to the list. Located in an established Holly Springs neighborhood with NO HOA, you're convenient to downtown Holly Springs, Bass Lake, parks and greenways, shopping and dining, and the NC-55 corridor for getting around southern Wake County. A manageable one-story home with a big backyard, useful extra workspace, and a location that keeps everyday Holly Springs amenities close by.
    3 days
    706
    73

    Likely to sell faster than

    Zillow last checked:

    Listing updated:

    Listed by:

    Justin Burleson 919-609-5161,

    Premier Agents Network

    Source: Doorify MLS,MLS#: 10189503MLS Logo

      Facts & features

      Interior

      Bedrooms & bathrooms
      • Bedrooms: 3
      • Bathrooms: 2
      • Full bathrooms: 2
      Heating
      • Central, Gas Pack, Natural Gas
      Cooling
      • Central Air, Gas
      Appliances
      • Included: Dishwasher, Disposal, Electric Range, Range, Range Hood, Refrigerator, Stainless Steel Appliance(s)
      • Laundry: Laundry Room, Main Level
      Features
      • Ceiling Fan(s), Chandelier, Dining L, Double Vanity, Eat-in Kitchen, Entrance Foyer, Granite Counters, High Speed Internet, Pantry, Master Downstairs, Smart Thermostat, Walk-In Closet(s)
      • Flooring: Carpet, Laminate
      • Doors: Storm Door(s)
      • Windows: Blinds, Double Pane Windows, Insulated Windows
      • Number of fireplaces: 1
      • Fireplace features: Living Room
      • Common walls with other units/homes: No Common Walls
      Interior area
      • Total structure area: 1,288
      • Total interior livable area: 1,288 sqft
      • Finished area above ground: 1,288
      • Finished area below ground: 0

      Property

      Parking
      • Total spaces: 2
      • Parking features: Driveway
      • Uncovered spaces: 2
      Features
      • Levels: One
      • Stories: 1
      • Patio & porch: Deck
      • Exterior features: Fenced Yard, Private Yard, Rain Gutters
      • Fencing: Back Yard, Full, Wood
      • Has view: Yes
      Lot
      • Size: 0.26 Acres
      • Features: Back Yard, Front Yard
      Details
      • Additional structures: Shed(s), Workshop
      • Parcel number: 065918215132000 0231802
      • Zoning: SR
      • Special conditions: Standard

      Construction

      Type & style
      • Home type: SingleFamily
      • Architectural style: Ranch
      • Property subtype: Single Family Residence, Residential
      Materials
      • Vinyl Siding
      • Roof: Shingle
      Condition
      • New construction: No
      • Year built: 1997

      Utilities & green energy

      • Sewer: Public Sewer
      • Water: Public
      • Utilities for property: Natural Gas Connected

      Community & HOA

      Community
      • Subdivision: Remington
      HOA
      • Has HOA: No
      Location
      • Region: Holly Springs

      Financial & listing details

      • Price per square foot: $291/sqft
      • Tax assessed value: $341,622
      • Annual tax amount: $2,960
      • Date on market: 8/29/2026

        Estimated market value

        $365,400

        $347,000 - $384,000

        $1,807/mo

        Price history

        DateEventPrice
        8/29/2026Listed for sale$375,000+1.4%$291/sqft
        Source: Doorify MLS #10189503 Report a problem
        9/29/2025Sold$370,000+13.8%$287/sqft
        Source: Public Record Report a problem
        7/30/2021Sold$325,000+186.3%$252/sqft
        Source: Doorify MLS #2388601 Report a problem
        1/26/2001Sold$113,500$88/sqft
        Source: Doorify MLS #565898 Report a problem

        Public tax history

        YearProperty taxesTax assessment
        2025$2,960 +0.4%$341,622
        2024$2,948 +28.3%$341,622 +61.8%
        2023$2,297 +3.6%$211,094
        2022$2,218 +1.9%$211,094
        2021$2,177 $211,094
        2020$2,177 +13.7%$211,094 +34.1%
        2019$1,914 $157,434
        2018$1,914 +14.7%$157,434
        2017$1,669 +1.4%$157,434 +0.6%
        2016$1,646 +10%$156,464 +11.2%
        2015$1,497 $140,734
        2014-- $140,734
        2013-- $140,734
        2012-- $140,734
        2011-- $140,734
        2010-- $140,734
        2009-- $140,734
        2008-- --
        2007-- --
        2006-- --
        2005-- --
        2004-- --
        Find assessor info on the county website

        Monthly payment

        Est. payment

        Payment breakdown

        Explore the cost of this home by adjusting the details. Changes won't be saved.
        All calculations are estimates and provided by Zillow, Inc. for informational purposes only. Actual amounts may vary.
        HOA fees may include property taxes on listings classified as Co-Ops. Contact the listing agent and/or owner for fee details.
        See how much you could borrow to make a competitive offer.

        Climate risks

        Neighborhood: 27540

        Getting around

        41 / 100
        Car-Dependent
        21 / 100
        Somewhat Bikeable

        Nearby schools

        GreatSchools rating
        Schools provided by the listing agent
        • Elementary: Wake - Holly Ridge Elementary
        • Middle: Wake - Holly Ridge Middle
        • High: Wake - Holly Springs High

        Source: Doorify MLS. This data may not be complete. We recommend contacting the local school district to confirm school assignments for this home.

        A local agent can set up tours, give advice and negotiate with sellers.

        Browse local experts