Skip main navigation
Closed
  • $625,000

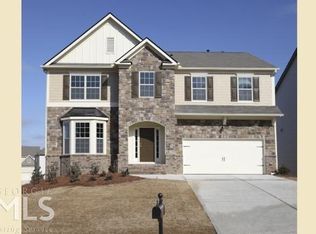
    204 Starwood Ct, Acworth, GA 30102

    5beds
    4,332sqft
    Single Family Residence, Residential
    Built in 2017
    6,969 Square Feet Lot
    $630,900 Zestimate®
    $144/sqft
    $3,321 Estimated rent

    Home value

    $630,900

    $593,000 - $675,000

    $3,321/mo

    Zestimate® history
    Loading
    Loading...

    Owner options

    List your home for rent

    $3,321/mo

    Rent Zestimate®

    Find your next renter with Zillow Rental Manager. Plus, with online applications, you can quickly screen prospective tenants – for free.

    Learn more

    $3,321/mo

    Rent Zestimate®

    Refinance and save

    $4,519/mo

    Est. payment

    Refinancing to a lower rate could help reduce your monthly payments and save thousands over the life of the loan.

    See today's rates

    $4,519/mo

    Est. payment

    Explore your selling options

    Work with a Zillow partner agent

    Leverage their expertise and Zillow's premium Showcase listings to get your home seen by more buyers.

    Get started

    List with your own agent

    Get your home in front of millions of buyers by listing it on Zillow.

    Learn how to do it

    Sell it yourself

    Take full control of how buyers see your home on Zillow by listing For Sale by Owner (FSBO).

    List your home

    What's special

    Finished basementCozy fireplaceLarge fenced backyardEat-at islandSpacious family roomQuiet cul-de-sacPeaceful cul-de-sac
    *INTEREST RATE = 4.5% - SELLER OFFERING 2/1 INTEREST RATE BUYDOWN WITH ACCEPTED OFFER.* Stunning 5-Bedroom Traditional Gem with Finished Basement & 3-Car Garage on a Quiet Cul-de-Sac! Move-In Ready! Welcome to your dream home! This expansive 5-bedroom, 4-bath beauty combines classic charm with modern luxury. From the moment you arrive, the freshly painted, inviting front porch sets the tone for what’s inside. Step into the breathtaking 2-story formal living room—a true showstopper—and flow seamlessly into a coffered-ceiling dining room perfect for entertaining. The gourmet kitchen will steal your heart with its eat-at island, stylish finishes, and open view to the spacious family room featuring a cozy fireplace. A main-level bedroom and full bath offer flexibility for guests or home office needs. Upstairs, you'll discover 3 generous secondary bedrooms and 3 full baths, including a private en-suite. A huge bonus/flex space overlooks the living area—ideal for a playroom, media room, or home gym. The Primary Suite is a private retreat with a separate sitting room with warm & cozy fireplace, spa-style bath with soaking tub, glass-enclosed shower, double vanities, and elegant tile flooring. All included with the purchase: High-Definition Projector – Enjoy cinematic experiences at home with a premium projector, ideal for movie nights, gaming, or presentations. Large Projector Screen – Complementing the projector, this fixed screen provides a crisp, high-resolution display for an immersive viewing experience. Basement Humidifier – To help maintain ideal air quality and moisture levels in the basement living space. 65-Inch TV – A stunning high-definition display for vibrant streaming, gaming, and entertainment, mounted and ready to use. Arlo Wireless Security Camera System – A trusted, weather-resistant wireless surveillance camera for enhanced exterior monitoring and peace of mind. Ring Security Alert System – Comprehensive door and window sensors integrated with Ring’s smart platform for real-time alerts and 24/7 protection. Ring Video Doorbell – Front door video monitoring with two-way audio, motion detection, and app connectivity for secure and convenient entry awareness. Ring Smart Lighting System – Motion-activated outdoor lighting with smart controls, enhancing both security and nighttime curb appeal. These thoughtful items add convenience, value, and security—making this home not only move-in ready, but smart-home ready. Move-in ready with fresh paint throughout, a finished basement, and a large fenced backyard offering privacy and room to roam. Basement is plumbed for an additional bath. Plus: 3-car garage, located in a peaceful cul-de-sac, perfect for family living! Close to top-rated schools, parks, shopping, dining, and easy commuter access.

    Zillow last checked:

    Listing updated:

    Listed by:

    Lawrence Jackson,

    Atlanta Communities 678-756-5049

    Bought with:

    Shelly Davis, 372716

    1 Look Real Estate

    Source: FMLS GA,MLS#: 7585459MLS Logo

    Facts & features

    Interior

    Bedrooms & bathrooms
    • Bedrooms: 5
    • Bathrooms: 4
    • Full bathrooms: 4
    • Main level bathrooms: 1
    • Main level bedrooms: 1
    Rooms
    • Room types: Other
    Heating
    • Central, Zoned
    Cooling
    • Ceiling Fan(s), Central Air, Zoned
    Appliances
    • Included: Dishwasher, Disposal
    • Laundry: Laundry Room
    Features
    • Coffered Ceiling(s), Entrance Foyer 2 Story, Walk-In Closet(s)
    • Flooring: Carpet, Ceramic Tile, Other
    • Windows: Double Pane Windows
    • Basement: Finished,Full,Walk-Out Access
    • Attic: Pull Down Stairs
    • Number of fireplaces: 1
    • Fireplace features: Factory Built, Family Room
    • Common walls with other units/homes: No Common Walls
    Interior area
    • Total structure area: 4,332
    • Total interior livable area: 4,332 sqft

    Property

    Parking
    • Total spaces: 3
    • Parking features: Driveway, Garage, Garage Faces Front, Level Driveway, On Street
    • Garage spaces: 3
    • Has uncovered spaces: Yes
    Accessibility
    • Accessibility features: None
    Features
    • Levels: Two
    • Stories: 2
    • Patio & porch: Deck
    • Exterior features: Private Yard
    • Pool features: None
    • Spa features: None
    • Fencing: Fenced,Wood
    • Has view: Yes
    • View description: Trees/Woods
    • Waterfront features: None
    • Body of water: None
    Lot
    • Size: 6,969 Square Feet
    • Features: Back Yard
    Details
    • Additional structures: Other
    • Parcel number: 21N06F 268
    • Other equipment: None
    • Horse amenities: None

    Construction

    Type & style
    • Home type: SingleFamily
    • Architectural style: Traditional
    • Property subtype: Single Family Residence, Residential
    Materials
    • Brick, HardiPlank Type, Stone
    • Foundation: Concrete Perimeter
    • Roof: Ridge Vents,Shingle
    Condition
    • Resale
    • New construction: No
    • Year built: 2017

    Utilities & green energy

    • Electric: 110 Volts
    • Sewer: Public Sewer
    • Water: Public
    • Utilities for property: Electricity Available, Natural Gas Available, Sewer Available
    Green energy
    • Energy efficient items: None
    • Energy generation: None

    Community & HOA

    Community
    • Features: Clubhouse, Homeowners Assoc, Lake, Playground, Pool, Tennis Court(s), Other
    • Security: Smoke Detector(s)
    • Subdivision: Centennial Lakes
    HOA
    • Has HOA: Yes
    • HOA fee: $800 annually
    Location
    • Region: Acworth

    Financial & listing details

    • Price per square foot: $144/sqft
    • Tax assessed value: $621,200
    • Annual tax amount: $5,823
    • Date on market: 5/27/2025
    • Cumulative days on market: 95 days
    • Electric utility on property: Yes
    • Road surface type: Paved

    Price history

    DateEventPrice
    9/30/2025Pending sale$624,400-0.1%$144/sqft
    Source: GAMLS #10530360 Report a problem
    9/29/2025Sold$625,000+0.1%$144/sqft
    Source: FMLS GA #7585459 Report a problem
    8/28/2025Price change$624,400-0.1%$144/sqft
    Source: FMLS GA #7585459 Report a problem
    8/1/2025Price change$624,900-1%$144/sqft
    Source: GAMLS #10530360 Report a problem
    7/8/2025Price change$631,000-0.5%$146/sqft
    Source: GAMLS #10530360 Report a problem
    6/10/2025Price change$634,000-0.8%$146/sqft
    Source: GAMLS #10530360 Report a problem
    5/27/2025Listed for sale$639,000+64%$148/sqft
    Source: FMLS GA #7585459 Report a problem
    11/17/2017Sold$389,609$90/sqft
    Source: Public Record Report a problem

    Public tax history

    YearProperty taxesTax assessment
    2025$5,995 +2.9%$248,480 +4%
    2024$5,823 -1.7%$238,920 -1.6%
    2023$5,924 +10.2%$242,840 +11.9%
    2022$5,374 +8.5%$217,000 +20.6%
    2021$4,955 +7.6%$179,920 +9.3%
    2020$4,604 +3.9%$164,600 +4.1%
    2019$4,430 +9.6%$158,120 -56%
    2018$4,043 $359,200
    Find assessor info on the county website

    Neighborhood: 30102

    Nearby schools

    GreatSchools rating
    Schools provided by the listing agent
    • Elementary: Clark Creek
    • Middle: E.T. Booth
    • High: Etowah

    Source: FMLS GA. This data may not be complete. We recommend contacting the local school district to confirm school assignments for this home.

    Get a cash offer in 3 minutes
    Find out how much your home could sell for in as little as 3 minutes with a no-obligation cash offer.
    Estimated market value
    $630,900
    Get a cash offer in 3 minutes
    Find out how much your home could sell for in as little as 3 minutes with a no-obligation cash offer.
    Estimated market value
    $630,900