VACATION AT HOME! This beautiful custom home is spacious both inside & out! Hardwood floors in all main floor living areas, soaring ceilings & big, sunny windows throughout. All bedrooms are large & most have walk-in closets. Bonus room could be a 5th bedroom. Walk-in attic has great storage space! Gorgeous kitchen w/custom cabinets, granite counters, under cabinet lighting & double ovens. Vaulted breakfast area overlooks the amazing, private backyard & 20'x40' POOL! Main-floor master BR has a bright, spacious en-suite w/separate vanities & 2 walk-in closets. Relax in the screened porch & enjoy the pool views! Brand-new fire pit. **Seller to provide 1 yr home warranty**. This is a MUST SEE!
Sold for $595,000
$595,000
204 Steel Horse Dr, Madison, AL 35757
4beds
3,260sqft
Single Family Residence
Built in 2004
0.47 Acres Lot
$635,300 Zestimate®
$183/sqft
$3,153 Estimated rent
Home value
$635,300
$604,000 - $667,000
$3,153/mo
Zestimate® history
Owner options
List your home for rent
$3,153/mo
Rent Zestimate®
Find your next renter with Zillow Rental Manager. Plus, with online applications, you can quickly screen prospective tenants – for free.
$3,153/mo
Rent Zestimate®
Refinance and save
$2,729/mo
Est. payment
Refinancing to a lower rate could help reduce your monthly payments and save thousands over the life of the loan.
$2,729/mo
Est. payment
Explore your selling options
Work with a Zillow partner agent
Leverage their expertise and Zillow's premium Showcase listings to get your home seen by more buyers.
Get startedList with your own agent
Get your home in front of millions of buyers by listing it on Zillow.
Learn how to do itSell it yourself
Take full control of how buyers see your home on Zillow by listing For Sale by Owner (FSBO).
List your homeWhat's special
Soaring ceilingsHardwood floorsSunny windows throughoutPrivate backyardGranite countersGorgeous kitchenGreat storage space
Zillow last checked:
Listing updated:
Listed by:
Dawn Bolton 256-468-3929,
Quest Real Estate, LLC
Bought with:
Meghan Randle, 154930
KW Huntsville
Source: ValleyMLS,MLS#: 1839176
Facts & features
Interior
Bedrooms & bathrooms
- Bedrooms: 4
- Bathrooms: 3
- Full bathrooms: 3
Rooms
- Room types: Master Bedroom, Bedroom 2, Dining Room, Bedroom 3, Kitchen, Bedroom 4, Breakfast, Great Room, Bonus Room, Office/Study, Laundry, Bath:GlamFull
Primary bedroom
- Features: 10’ + Ceiling, Ceiling Fan(s), Carpet, Isolate, Recessed Lighting, Smooth Ceiling, Tray Ceiling(s), Window Cov
- Level: First
- Area: 238
- Dimensions: 14 x 17
Bedroom 2
- Features: 9’ Ceiling, Ceiling Fan(s), Crown Molding, Carpet, Isolate, Smooth Ceiling, Window Cov
- Level: First
- Area: 144
- Dimensions: 12 x 12
Bedroom 3
- Features: Ceiling Fan(s), Carpet, Smooth Ceiling, Window Cov, Walk-In Closet(s)
- Level: Second
- Area: 156
- Dimensions: 12 x 13
Bedroom 4
- Features: Ceiling Fan(s), Carpet, Smooth Ceiling, Window Cov, Walk-In Closet(s)
- Level: Second
- Area: 168
- Dimensions: 12 x 14
Bathroom 1
- Features: 9’ Ceiling, Crown Molding, Double Vanity, Recessed Lighting, Smooth Ceiling, Tile, Window Cov, Walk-In Closet(s), Walk in Closet 2
- Level: First
- Area: 130
- Dimensions: 13 x 10
Dining room
- Features: 9’ Ceiling, Crown Molding, Smooth Ceiling, Window Cov, Wood Floor, Wainscoting
- Level: First
- Area: 168
- Dimensions: 12 x 14
Great room
- Features: 10’ + Ceiling, Ceiling Fan(s), Crown Molding, Fireplace, Recessed Lighting, Smooth Ceiling, Window Cov, Wood Floor
- Level: First
- Area: 324
- Dimensions: 18 x 18
Kitchen
- Features: 9’ Ceiling, Crown Molding, Granite Counters, Kitchen Island, Recessed Lighting, Smooth Ceiling, Tile
- Level: First
- Area: 154
- Dimensions: 14 x 11
Office
- Features: Carpet, Smooth Ceiling, Window Cov
- Level: Second
- Area: 100
- Dimensions: 10 x 10
Bonus room
- Features: Ceiling Fan(s), Carpet, Smooth Ceiling, Window Cov, Walk-In Closet(s)
- Level: Second
- Area: 384
- Dimensions: 16 x 24
Laundry room
- Features: 9’ Ceiling, Pantry, Smooth Ceiling, Tile, Window Cov, Utility Sink
- Level: First
- Area: 72
- Dimensions: 6 x 12
Heating
- Central 2
Cooling
- Central 2
Appliances
- Included: Cooktop, Dishwasher, Double Oven, Electric Water Heater, Microwave, Refrigerator
Features
- Open Floorplan
- Basement: Crawl Space
- Number of fireplaces: 1
- Fireplace features: Gas Log, One
Interior area
- Total interior livable area: 3,260 sqft
Property
Features
- Levels: One and One Half
- Stories: 1
Lot
- Size: 0.47 Acres
Details
- Parcel number: 0608340001010.047
Construction
Type & style
- Home type: SingleFamily
- Architectural style: Traditional
- Property subtype: Single Family Residence
Condition
- New construction: No
- Year built: 2004
Utilities & green energy
- Sewer: Septic Tank
- Water: Public
Community & HOA
Community
- Subdivision: Irongate At Kellywoods
HOA
- Has HOA: No
Location
- Region: Madison
Financial & listing details
- Price per square foot: $183/sqft
- Tax assessed value: $629,500
- Annual tax amount: $2,239
- Date on market: 9/30/2023
- Listing agreement: Agency
Price history
| Date | Event | Price |
|---|---|---|
| 9/29/2023 | Sold | $595,000-0.8%$183/sqft |
Source:  ValleyMLS #1839176 Report a problem ValleyMLS #1839176 Report a problem | ||
| 8/20/2023 | Pending sale | $600,000$184/sqft |
Source: ValleyMLS #1839176 Report a problem | ||
| 7/19/2023 | Listed for sale | $600,000$184/sqft |
Source: ValleyMLS #1839176 Report a problem | ||
Public tax history
| Year | Property taxes | Tax assessment |
|---|---|---|
| 2025 | $2,239 +6.2% | $62,960 +6.1% |
| 2024 | $2,108 +23.7% | $59,360 +22.9% |
| 2023 | $1,703 -59.1% | $48,280 +13.8% |
| 2022 | $4,162 +183.4% | $42,440 +1.4% |
| 2021 | $1,469 +8.2% | $41,860 +7.8% |
| 2020 | $1,358 +3.8% | $38,820 +3.6% |
| 2019 | $1,308 | $37,460 +6.7% |
| 2018 | $1,308 +7% | $35,120 |
| 2017 | $1,223 | $35,120 |
| 2016 | $1,223 | $35,120 |
| 2015 | $1,223 -6.5% | $35,120 -6.2% |
| 2014 | $1,308 | $37,460 |
| 2013 | -- | $37,460 |
| 2012 | -- | $37,460 |
| 2011 | -- | $37,460 |
Find assessor info on the county website
Neighborhood: 35757
Nearby homes
- $620,500-- bd2 ba3.6k sqft202 Steel Horse Dr, Madison, AL 35757Off Market
- $632,000-- bd2 ba4.1k sqft206 Steel Horse Dr, Madison, AL 35757Off Market
- $525,0004 bd3 ba3.6k sqft207 Steel Horse Dr, Madison, AL 35757Sold
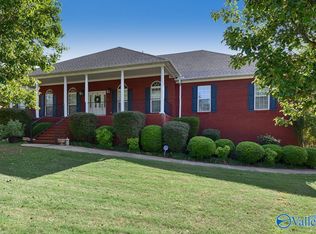
- $733,0004 bd6 ba4.7k sqft109 Irongate Rd, Madison, AL 35757Off Market
- $453,800-- bd1 ba2.7k sqft205 Steel Horse Dr, Madison, AL 35757Off Market
- $503,400-- bd2 ba4k sqft107 Irongate Rd, Madison, AL 35757Off Market
- $743,800-- bd3 ba4.3k sqft111 Irongate Rd, Madison, AL 35757Off Market
- $572,9003 bd3 ba3.4k sqft200 Steel Horse Dr, Madison, AL 35757Off Market
Nearby schools
GreatSchools rating
- 8/10Legacy Elementary SchoolGrades: PK-5Distance: 1.9 mi
- 2/10Sparkman Ninth Grade SchoolGrades: 9Distance: 1.4 mi
- 7/10Sparkman High SchoolGrades: 9-12Distance: 1.3 mi
Schools provided by the listing agent
- Elementary: Legacy Elementary
- Middle: Monrovia
- High: Sparkman
Source: ValleyMLS. This data may not be complete. We recommend contacting the local school district to confirm school assignments for this home.
Get a cash offer in 3 minutes
Find out how much your home could sell for in as little as 3 minutes with a no-obligation cash offer.
Estimated market value
$635,300
Get a cash offer in 3 minutes
Find out how much your home could sell for in as little as 3 minutes with a no-obligation cash offer.
Estimated market value
$635,300
- Alabama
- Madison County
- Madison
- 35757
- 204 Steel Horse Dr
Nearby cities
Nearby zip codes
Other Madison Topics
