One of the rare, 2 car garage end unit in desirable Limestone Hills. With easy access to Wilmington, Hockessin, and Chester County, including wonderful restaurants and shopping and miles of walking trails and playgrounds within the neighborhood, this lovely, well maintained END-UNIT twin will surely be the place that you would like to call home! This property features a lovely foyer with half bath off the entry; a full long kitchen with a separate eat-in breakfast area and access directly to the garage for easy storage or groceries, etc. The formal dining room is just across the hall from the kitchen and is OPEN CONCEPT to the spacious living room which features a lovely gas fireplace and a patio door access to the expansive deck just beyond. The second level has an very large primary bedroom complete with an en-suite primary bathroom, and two walk in closets. There is a laundry area in the main hallway and a large second full bathroom plus the second of the three total bedrooms in the home. There is a staircase to the third floor which features a huge third bedroom with skylights and plenty of wonderful living space. The yard is large and backs to woods with a deck off the living room. There is amazing privacy at this lovely home. New HVAC in 2021 along with a new mini-split just for the third floor. This home is superbly maintained and very well located in the neighborhood. Be sure to put this one on your tour today.
Sold for $471,500
$471,500
204 Steeplechase Cir, Wilmington, DE 19808
3beds
2,425sqft
Single Family Residence
Built in 1986
5,663 Square Feet Lot
$483,800 Zestimate®
$194/sqft
$2,707 Estimated rent
Home value
$483,800
$460,000 - $508,000
$2,707/mo
Zestimate® history
Owner options
List your home for rent
$2,707/mo
Rent Zestimate®
Find your next renter with Zillow Rental Manager. Plus, with online applications, you can quickly screen prospective tenants – for free.
$2,707/mo
Rent Zestimate®
Refinance and save
$3,140/mo
Est. payment
Refinancing to a lower rate could help reduce your monthly payments and save thousands over the life of the loan.
$3,140/mo
Est. payment
Explore your selling options
Work with a Zillow partner agent
Leverage their expertise and Zillow's premium Showcase listings to get your home seen by more buyers.
Get startedList with your own agent
Get your home in front of millions of buyers by listing it on Zillow.
Learn how to do itSell it yourself
Take full control of how buyers see your home on Zillow by listing For Sale by Owner (FSBO).
List your homeWhat's special
Huge third bedroomLovely gas fireplaceEasy storageWell maintained end-unitNew mini-splitExpansive deckWonderful restaurants
Zillow last checked:
Listing updated:
Listed by:
Sophia Bilinsky 252-267-2701,
BHHS Fox & Roach-Kennett Sq
Bought with:
Michelle Rawley, RS0026142
Bryan Realty Group
Source: Bright MLS,MLS#: DENC2046354
Facts & features
Interior
Bedrooms & bathrooms
- Bedrooms: 3
- Bathrooms: 3
- Full bathrooms: 2
- 1/2 bathrooms: 1
- Main level bathrooms: 1
Rooms
- Room types: Living Room, Dining Room, Primary Bedroom, Bedroom 2, Bedroom 3, Kitchen, Family Room, Foyer, Breakfast Room, Laundry, Primary Bathroom, Full Bath, Half Bath
Basement
- Description: Percent Finished: 75.0
- Area: 0
Heating
- Heat Pump, Natural Gas
Cooling
- Central Air, Electric
Appliances
- Included: Gas Water Heater
- Laundry: Upper Level, Laundry Room
Features
- Butlers Pantry, Eat-in Kitchen
- Flooring: Wood, Tile/Brick
- Basement: Full
- Number of fireplaces: 1
Interior area
- Total structure area: 2,425
- Total interior livable area: 2,425 sqft
- Finished area above ground: 2,425
- Finished area below ground: 0
Property
Parking
- Total spaces: 4
- Parking features: Garage Faces Front, Garage Door Opener, Inside Entrance, Driveway, Attached
- Attached garage spaces: 2
- Uncovered spaces: 2
Accessibility
- Accessibility features: None
Features
- Levels: Three
- Stories: 3
- Patio & porch: Deck
- Pool features: None
Lot
- Size: 5,663 Square Feet
- Dimensions: 37.30 x 126.80
- Features: Backs to Trees
Details
- Additional structures: Above Grade, Below Grade
- Parcel number: 08031.10019
- Zoning: NCPUD
- Special conditions: Standard
Construction
Type & style
- Home type: SingleFamily
- Architectural style: Contemporary
- Property subtype: Single Family Residence
- Attached to another structure: Yes
Materials
- Brick, Vinyl Siding, Aluminum Siding
- Foundation: Block
Condition
- New construction: No
- Year built: 1986
Utilities & green energy
- Sewer: Public Sewer
- Water: Public
Community & HOA
Community
- Subdivision: Limestone Hills
HOA
- Has HOA: Yes
- Services included: Common Area Maintenance
- HOA fee: $288 annually
- HOA name: LIMESTONE HILLS MAINTENANCE CORP
Location
- Region: Wilmington
Financial & listing details
- Price per square foot: $194/sqft
- Tax assessed value: $109,400
- Annual tax amount: $3,608
- Date on market: 7/27/2023
- Listing agreement: Exclusive Right To Sell
- Inclusions: Ring Door Bell, Alexa, Home Automation, W / D, Fridge
- Ownership: Fee Simple
Price history
| Date | Event | Price |
|---|---|---|
| 8/31/2023 | Sold | $471,500+4.8%$194/sqft |
Source:  Bright MLS #DENC2046354 Report a problem Bright MLS #DENC2046354 Report a problem | ||
| 8/1/2023 | Pending sale | $450,000$186/sqft |
Source: Bright MLS #DENC2046354 Report a problem | ||
| 7/27/2023 | Listed for sale | $450,000+40.6%$186/sqft |
Source: Bright MLS #DENC2046354 Report a problem | ||
| 6/2/2017 | Sold | $320,000-2.9%$132/sqft |
Source: Public Record Report a problem | ||
| 3/28/2017 | Listed for sale | $329,500+34.5%$136/sqft |
Source: Patterson-Schwartz Real Estate #6952175 Report a problem | ||
| 9/30/2002 | Sold | $245,000$101/sqft |
Source: Public Record Report a problem | ||
Public tax history
| Year | Property taxes | Tax assessment |
|---|---|---|
| 2025 | -- | $456,700 +317.5% |
| 2024 | $4,191 +12.8% | $109,400 |
| 2023 | $3,717 -0.5% | $109,400 |
| 2022 | $3,737 +0.1% | $109,400 |
| 2021 | $3,733 0% | $109,400 |
| 2020 | $3,735 +0.1% | $109,400 |
| 2019 | $3,729 +2.8% | $109,400 |
| 2017 | $3,626 | $109,400 |
| 2016 | -- | $109,400 |
| 2015 | -- | $109,400 |
| 2014 | $2,741 | $109,400 |
| 2013 | -- | $109,400 |
| 2012 | -- | $109,400 |
| 2011 | -- | $109,400 |
| 2010 | -- | $109,400 |
| 2009 | -- | $109,400 |
| 2008 | -- | $109,400 |
| 2007 | -- | $109,400 |
| 2006 | -- | $109,400 |
| 2005 | -- | $109,400 |
| 2004 | -- | $109,400 |
| 2003 | -- | $109,400 |
| 2002 | -- | $109,400 |
| 2001 | -- | $109,400 |
Find assessor info on the county website
Neighborhood: 19808
Nearby homes
- $427,2002 bd2 ba2.4k sqft206 Steeplechase Cir, Wilmington, DE 19808Off Market
- $538,9003 bd2 ba2.4k sqft202 Steeplechase Cir, Wilmington, DE 19808Off Market
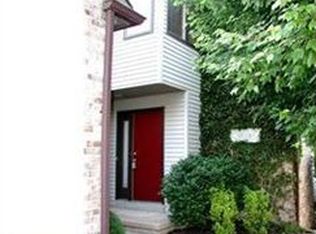
- $408,3003 bd2 ba2.4k sqft208 Steeplechase Cir, Wilmington, DE 19808Off Market
- $464,3003 bd2 ba2.4k sqft200 Steeplechase Cir, Wilmington, DE 19808Off Market
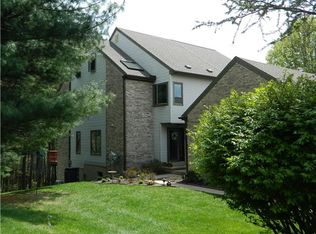
- $389,3002 bd2 ba2.4k sqft210 Steeplechase Cir, Wilmington, DE 19808Off Market
- $288,000-- bd-- ba-- sqftSteeplechase Cir, Wilmington, DE 19808Off Market
- $426,9003 bd3 ba2.4k sqft212 Steeplechase Cir, Wilmington, DE 19808Off Market
- $2,8503 bd3 ba2.1k sqft207 Steeplechase Cir, Wilmington, DE 19808For Rent
Nearby schools
GreatSchools rating
- 10/10Linden Hill Elementary SchoolGrades: K-5Distance: 1 mi
- 1/10Skyline Middle SchoolGrades: 6-8Distance: 1.7 mi
- 2/10McKean (Thomas) High SchoolGrades: 9-12Distance: 1.5 mi
Schools provided by the listing agent
- District: Red Clay Consolidated
Source: Bright MLS. This data may not be complete. We recommend contacting the local school district to confirm school assignments for this home.
Get a cash offer in 3 minutes
Find out how much your home could sell for in as little as 3 minutes with a no-obligation cash offer.
Estimated market value
$483,800
Get a cash offer in 3 minutes
Find out how much your home could sell for in as little as 3 minutes with a no-obligation cash offer.
Estimated market value
$483,800
- Delaware
- New Castle County
- Wilmington
- 19808
- 204 Steeplechase Cir
Nearby cities
Nearby neighborhoods
Nearby zip codes
Other Wilmington Topics
