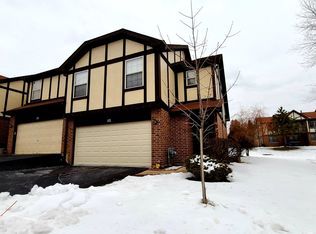
This beautifully renovated and spacious 3 bedroom, 2 1/2 bath townhome in gracious Medinah Lakes in Bloomingdale has undergone an extensive and thoughtful update - NEW engineered Bamboo floors; NEW on-trend paint colors throughout; NEW stainless steel appliances and NEW quartz countertops in kitchen; NEW updated bathrooms with NEW lighting, toilets, and plumbing fixtures as well as NEW flooring and vanities in 2 of the 3 bathrooms. Throughout this 2-story townhome, you'll love the large, expansive windows, creating an abundance of natural light and offering lovely views of the surrounding landscapes, mature trees and green space. Step out onto your own large private deck, prefect for quiet relaxation or entertaining. Upstairs, enjoy the luxury of the spacious primary bedroom and ensuite updated bathroom and convenience of 2nd floor laundry. The two additional bedrooms on the 2nd floor have brand new carpet and with large windows with views to the tops of the mature trees, you feel like you're in your own comfortable treehouse, which also makes these rooms well-suited to enjoy as a home office or den. The hall bath upstairs was gutted to install new flooring, new vanity and sink, toilet, plumbing fixtures and reglazed tub. In additional to 2-car attached garage, this unit features large, 8-feet + poured concrete basement with freshly painted floors and well-lit with track lighting, ideal for additional storage or ready to be finished for yet more additional living space. NEW Amana high efficiency AC and furnace system installed 2021, including NEW humidifer. NEW hot water heater (2023) and NEW Ecobee Smart Thermostat. Medinah Lakes subdivision is located next to historic Bloomingdale Golf Club and just minutes to prestigious Medinah Country Club, parks, bike/walking paths, shopping, dining, and major expressways 355 & 290. The community is well-maintained by professional property management with monthly homeowners' association assessments covering snow removal, lawn maintenance, scavenger service, all exterior building maintenance and common area insurance. In this stylish, beautifully remolded townhome in this tranquil, peaceful setting, there's nothing to do except move in and enjoy!
Closed
$375,000
204 Stoneybrook Ln, Bloomingdale, IL 60108
3beds
1,489sqft
Townhouse, Single Family Residence
Built in 1993
-- sqft lot
$393,500 Zestimate®
$252/sqft
$2,855 Estimated rent
Home value
$393,500
$358,000 - $433,000
$2,855/mo
Zestimate® history
Owner options
List your home for rent
$2,855/mo
Rent Zestimate®
Find your next renter with Zillow Rental Manager. Plus, with online applications, you can quickly screen prospective tenants – for free.
$2,855/mo
Rent Zestimate®
Refinance and save
$2,956/mo
Est. payment
Refinancing to a lower rate could help reduce your monthly payments and save thousands over the life of the loan.
$2,956/mo
Est. payment
Explore your selling options
Work with a Zillow partner agent
Leverage their expertise and Zillow's premium Showcase listings to get your home seen by more buyers.
Get startedList with your own agent
Get your home in front of millions of buyers by listing it on Zillow.
Learn how to do itSell it yourself
Take full control of how buyers see your home on Zillow by listing For Sale by Owner (FSBO).
List your homeWhat's special
Ensuite updated bathroomMature treesWell-lit with track lightingHome office or denSpacious primary bedroomNew on-trend paint colorsBrand new carpet
Zillow last checked:
Listing updated:
Listed by:
Penn French 312-925-4013,
Compass
Bought with:
Michelle Seiler
Century 21 Circle
Source: MRED as distributed by MLS GRID,MLS#: 12382913
Facts & features
Interior
Bedrooms & bathrooms
- Bedrooms: 3
- Bathrooms: 3
- Full bathrooms: 2
- 1/2 bathrooms: 1
Rooms
- Room types: No additional rooms
Primary bedroom
- Features: Flooring (Other), Window Treatments (Blinds), Bathroom (Full)
- Level: Second
- Area: 216 Square Feet
- Dimensions: 18X12
Bedroom 2
- Features: Flooring (Carpet)
- Level: Second
- Area: 143 Square Feet
- Dimensions: 13X11
Bedroom 3
- Features: Flooring (Carpet)
- Level: Second
- Area: 121 Square Feet
- Dimensions: 11X11
Dining room
- Features: Flooring (Other)
- Level: Main
- Area: 80 Square Feet
- Dimensions: 10X8
Kitchen
- Features: Kitchen (Eating Area-Table Space), Flooring (Other)
- Level: Main
- Area: 110 Square Feet
- Dimensions: 10X11
Laundry
- Features: Flooring (Other)
- Level: Second
- Area: 36 Square Feet
- Dimensions: 3X12
Living room
- Features: Flooring (Other), Window Treatments (Blinds)
- Level: Main
- Area: 234 Square Feet
- Dimensions: 18X13
Heating
- Natural Gas, Forced Air
Cooling
- Central Air
Appliances
- Included: Microwave, Dishwasher, Refrigerator, Washer, Dryer, Disposal, Stainless Steel Appliance(s), Range Hood, Gas Water Heater
- Laundry: Upper Level, In Unit
Features
- Walk-In Closet(s)
- Flooring: Carpet
- Basement: Unfinished,8 ft + pour,Concrete,Full
Interior area
- Total structure area: 1,983
- Total interior livable area: 1,489 sqft
Property
Parking
- Total spaces: 2
- Parking features: Garage Door Opener, On Site, Attached, Garage
- Attached garage spaces: 2
- Has uncovered spaces: Yes
Accessibility
- Accessibility features: No Disability Access
Features
- Patio & porch: Deck
Lot
- Dimensions: 32X68X35X67
- Features: Mature Trees
Details
- Parcel number: 0223218010
- Special conditions: None
- Other equipment: Sump Pump
Construction
Type & style
- Home type: Townhouse
- Property subtype: Townhouse, Single Family Residence
Materials
- Brick, Cedar, Frame
- Foundation: Concrete Perimeter
- Roof: Asphalt
Condition
- New construction: No
- Year built: 1993
- Major remodel year: 2025
Utilities & green energy
- Electric: Circuit Breakers
- Sewer: Public Sewer
- Water: Public
Community & HOA
Community
- Subdivision: Medinah Lakes
HOA
- Has HOA: Yes
- Amenities included: Park
- Services included: Insurance, Exterior Maintenance, Lawn Care, Scavenger, Snow Removal
- HOA fee: $295 monthly
Location
- Region: Bloomingdale
Financial & listing details
- Price per square foot: $252/sqft
- Tax assessed value: $91,646
- Annual tax amount: $7,508
- Date on market: 6/5/2025
- Listing terms: Conventional
- Ownership: Fee Simple w/ HO Assn.
Price history
| Date | Event | Price |
|---|---|---|
| 7/8/2025 | Sold | $375,000-2.6%$252/sqft |
Source:  MRED as distributed by MLS GRID #12382913 Report a problem MRED as distributed by MLS GRID #12382913 Report a problem | ||
| 7/5/2025 | Pending sale | $385,000$259/sqft |
Source: MRED as distributed by MLS GRID #12382913 Report a problem | ||
| 6/14/2025 | Contingent | $385,000$259/sqft |
Source: MRED as distributed by MLS GRID #12382913 Report a problem | ||
| 6/5/2025 | Listed for sale | $385,000+120%$259/sqft |
Source: MRED as distributed by MLS GRID #12382913 Report a problem | ||
| 2/22/2000 | Sold | $175,000+20.7%$118/sqft |
Source: Public Record Report a problem | ||
| 4/9/1997 | Sold | $145,000+7%$97/sqft |
Source: Public Record Report a problem | ||
| 3/16/1994 | Sold | $135,500$91/sqft |
Source: Public Record Report a problem | ||
Public tax history
| Year | Property taxes | Tax assessment |
|---|---|---|
| 2024 | $7,508 +7.1% | $91,646 +9.3% |
| 2023 | $7,013 +1.7% | $83,810 +8.7% |
| 2022 | $6,897 +2.2% | $77,110 +5.3% |
| 2021 | $6,748 +5.9% | $73,260 +2.5% |
| 2020 | $6,372 -2.2% | $71,470 -1.9% |
| 2019 | $6,515 -4.2% | $72,890 +2.7% |
| 2018 | $6,802 +5.6% | $70,990 +7.9% |
| 2017 | $6,444 +5.6% | $65,800 +8.1% |
| 2016 | $6,104 +2.3% | $60,890 +7.2% |
| 2015 | $5,968 +2.2% | $56,820 +2.9% |
| 2014 | $5,838 -1.2% | $55,240 -3.3% |
| 2013 | $5,908 +6.8% | $57,130 -6.3% |
| 2012 | $5,531 -8.6% | $61,000 -18.5% |
| 2011 | $6,053 +4.7% | $74,830 -4% |
| 2010 | $5,779 +2.3% | $77,970 -6.9% |
| 2009 | $5,652 +2.5% | $83,730 |
| 2008 | $5,515 +4.3% | $83,730 +5.3% |
| 2007 | $5,288 -2.9% | $79,520 |
| 2006 | $5,449 +5.9% | $79,520 +6.6% |
| 2005 | $5,147 +7.2% | $74,600 +6.8% |
| 2004 | $4,803 +6.8% | $69,850 +10% |
| 2003 | $4,496 +9.9% | $63,500 +7.7% |
| 2002 | $4,092 +12.6% | $58,960 +9.1% |
| 2001 | $3,634 +3.5% | $54,060 +4.9% |
| 2000 | $3,511 | $51,540 |
Find assessor info on the county website
Neighborhood: 60108
Nearby homes
- $313,1002 bd1 ba1.2k sqft206 Stoneybrook Ln, Bloomingdale, IL 60108Off Market
- $310,5002 bd2 ba1.3k sqft206 Stoneybrook Ln #206, Bloomingdale, IL 60108Off Market
- $297,9002 bd-- ba1.3k sqft202 Stoneybrook Ln, Bloomingdale, IL 60108Off Market
- $358,0002 bd2 ba1.6k sqft200 Stoneybrook Ln, Bloomingdale, IL 60108Off Market
- $311,7002 bd1 ba1.2k sqft198 Stoneybrook Ln, Bloomingdale, IL 60108Off Market
- $339,6002 bd2 ba1.4k sqft212 Stoneybrook Ln, Bloomingdale, IL 60108Off Market
- $340,2002 bd2 ba1.6k sqft214 Stoneybrook Ln, Bloomingdale, IL 60108Off Market
- $255,4002 bd2 ba1.1k sqft208 Stoneybrook Ln UNIT 1A, Bloomingdale, IL 60108Off Market
Nearby schools
GreatSchools rating
- 7/10Winnebago Elementary SchoolGrades: PK-5Distance: 0.7 mi
- 6/10Marquardt Middle SchoolGrades: 6-8Distance: 1.2 mi
- 4/10Glenbard East High SchoolGrades: 9-12Distance: 3.4 mi
Schools provided by the listing agent
- Elementary: Winnebago Elementary School
- Middle: Marquardt Middle School
- High: Glenbard East High School
- District: 15
Source: MRED as distributed by MLS GRID. This data may not be complete. We recommend contacting the local school district to confirm school assignments for this home.
Get a cash offer in 3 minutes
Find out how much your home could sell for in as little as 3 minutes with a no-obligation cash offer.
Estimated market value
$393,500
Get a cash offer in 3 minutes
Find out how much your home could sell for in as little as 3 minutes with a no-obligation cash offer.
Estimated market value
$393,500
- Illinois
- DuPage County
- Bloomingdale
- 60108
- 204 Stoneybrook Ln
Nearby cities
Nearby zip codes
Other Bloomingdale Topics
