Skip main navigation
Sold for $650,000
  • $650,000

    204 Storm Ridge Dr, Canon City, CO 81212

    3beds
    3,964sqft
    Single Family Residence
    Built in 2006
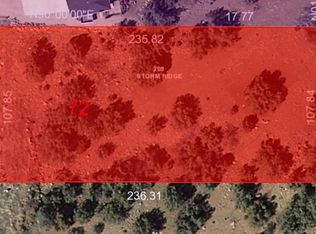
    0.58 Acres Lot
    $643,100 Zestimate®
    $164/sqft
    $3,030 Estimated rent

    Home value

    $643,100

    $540,000 - $765,000

    $3,030/mo

    Zestimate® history
    Loading
    Loading...

    Owner options

    List your home for rent

    $3,030/mo

    Rent Zestimate®

    Find your next renter with Zillow Rental Manager. Plus, with online applications, you can quickly screen prospective tenants – for free.

    Learn more

    $3,030/mo

    Rent Zestimate®

    Refinance and save

    $3,806/mo

    Est. payment

    Refinancing to a lower rate could help reduce your monthly payments and save thousands over the life of the loan.

    See today's rates

    $3,806/mo

    Est. payment

    Explore your selling options

    Work with a Zillow partner agent

    Leverage their expertise and Zillow's premium Showcase listings to get your home seen by more buyers.

    Get started

    List with your own agent

    Get your home in front of millions of buyers by listing it on Zillow.

    Learn how to do it

    Sell it yourself

    Take full control of how buyers see your home on Zillow by listing For Sale by Owner (FSBO).

    List your home

    What's special

    Gas fireplaceNew treesLarge open walk-out basementFlower gardenExpansive storage roomSplit-bedroom designElegant archways
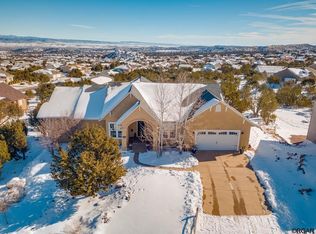
    Welcome to this stunning Colorado home offering an inviting blend of comfort, function, and unforgettable views—everywhere you look. Step inside to a large entry that opens into a warm, open-concept living area featuring a gas fireplace, wood and tile flooring, elegant archways, and large windows that fill the space with natural light. The gourmet kitchen is a chef’s dream with a double oven, pot filler, 5-burner gas cooktop, stone backsplash, and walk-in pantry. A versatile room off the garage serves perfectly as a mudroom, breakfast nook, or flex space. The separate dining room offers an ideal setting for entertaining. The main-level primary suite features a walk-in closet and a luxurious 5-piece bath with soaking tub and dual sinks. A split-bedroom design offers privacy, with the two downstairs bedrooms featuring light wood flooring, and one showcasing built-in shelving. A beautiful wood staircase leads to the large, open walk-out basement, complete with an additional private bath, spacious laundry room with sink and closet, expansive storage room, and extra storage under the stairs. Enjoy Colorado living outdoors with two separate walkout decks, a painted concrete patio with pergola, flower garden, custom fence with three gates, above-ground pool with deck, new trees, and attractive rock landscaping. The courtyard with double doors, and a large parking area—with room to build an additional garage—add even more versatility. Additional upgrades include solar power, a backup generator, ceiling fans, updated electrical, and a new roof in 2018. This property blends luxury, functionality, and outdoor enjoyment—ready to welcome you home.

    Zillow last checked:

    Listing updated:

    Listed by:

    Misty Garman,

    Bhhs Rocky Mountain Canon City

    Bought with:

    Daniel J. Ullery-Oatney

    Bhhs Rocky Mountain Florence

    Source: Royal Gorge AOR,MLS#: 5298514MLS Logo

    Facts & features

    Interior

    Bedrooms & bathrooms
    • Bedrooms: 3
    • Bathrooms: 3
    • Full bathrooms: 1
    • 3/4 bathrooms: 1
    • 1/2 bathrooms: 1
    Heating
    • Forced Air, Natural Gas, Solar
    Cooling
    • Ceiling Fan(s), Central Air
    Features
    • Flooring: Carpet, Ceramic Tile, Wood
    • Windows: Double Pane Windows, Vinyl
    • Attic: Access Only
    • Has fireplace: Yes
    • Fireplace features: Gas, Main Level
    Interior area
    • Total structure area: 3,964
    • Total interior livable area: 3,964 sqft

    Property

    Parking
    • Parking features: Attached, Garage Door Opener, Oversized, Gravel Driveway, Paved Driveway
    • Has attached garage: Yes
    Features
    • Patio & porch: Covered
    • Fencing: Rear
    • Has view: Yes
    • View description: 360 Degree, View of Pikes Peak
    Lot
    • Size: 0.58 Acres
    • Features: Sloped, See Remarks, Landscaped
    Details
    • Parcel number: 99923234

    Construction

    Type & style
    • Home type: SingleFamily
    • Architectural style: Ranch
    • Property subtype: Single Family Residence
    Materials
    • Stucco, Wood Frame
    Condition
    • Year built: 2006

    Utilities & green energy

    • Sewer: Public Sewer
    • Water: Public
    • Utilities for property: Cable Available

    Community & neighborhood

    Location
    • Region: Canon City

    HOA & financial

    HOA
    • Has HOA: Yes
    • HOA fee: $125 annually

    Other

    Other facts
    • Listing terms: Cash,Conventional,FHA,VA Loan

    Price history

    DateEventPrice
    2/26/2026Sold$650,000-4.4%$164/sqft
    Source: Royal Gorge AOR #5298514 Report a problem
    2/9/2026Pending sale$679,999$172/sqft
    Source: BHHS broker feed #8705514 Report a problem
    2/8/2026Contingent$679,999$172/sqft
    Source: Royal Gorge AOR #5298514 Report a problem
    1/16/2026Price change$679,999-2.9%$172/sqft
    Source: Royal Gorge AOR #5298514 Report a problem
    12/5/2025Listed for sale$699,999$177/sqft
    Source: Royal Gorge AOR #5298514 Report a problem

    Public tax history

    Tax history is unavailable.

    Neighborhood: 81212

    Nearby schools

    GreatSchools rating
    Schools provided by the listing agent
    • Elementary: Lincoln

    Source: Royal Gorge AOR. This data may not be complete. We recommend contacting the local school district to confirm school assignments for this home.

    Get pre-qualified for a loan
    At Zillow Home Loans, we can pre-qualify you in as little as 5 minutes with no impact to your credit score.

    An equal housing lender. NMLS #10287.