Welcome to phase 4 of Rayner Ponds located in Mason! Minutes away from downtown Mason; offering great parks, local mom n' pop shops, and Mason Schools. This Emerson plan offers 9' 1st floor ceilings, Jeld-Wen Low E Windows, Satin Nickel hardware on all doors & chrome bathroom faucet/accessories, a 95% energy efficient forced air carrier furnace with humidifier, a 40 gal natural gas hot water heater, and plated mirrors in both bathrooms. This ranch house offers an open floor-plan concept with the kitchen offering an Undermount SS 50/50 Bowl, garbage disposal, 4X3 Kitchen Island, quartz countertops, soft close doors & drawers and crown moulding on all Aline Cabinetry. The ranch also offers 60'' Fiberglass showers, a 12X10 concrete patio and so much more! Call today for more info.
Sold for $383,000
$383,000
204 Stratford Dr, Mason, MI 48854
3beds
1,208sqft
Single Family Residence
Built in 2023
10,454 Square Feet Lot
$405,700 Zestimate®
$317/sqft
$1,869 Estimated rent
Home value
$405,700
$385,000 - $426,000
$1,869/mo
Zestimate® history
Owner options
List your home for rent
$1,869/mo
Rent Zestimate®
Find your next renter with Zillow Rental Manager. Plus, with online applications, you can quickly screen prospective tenants – for free.
$1,869/mo
Rent Zestimate®
Refinance and save
$2,870/mo
Est. payment
Refinancing to a lower rate could help reduce your monthly payments and save thousands over the life of the loan.
$2,870/mo
Est. payment
Explore your selling options
Work with a Zillow partner agent
Leverage their expertise and Zillow's premium Showcase listings to get your home seen by more buyers.
Get startedList with your own agent
Get your home in front of millions of buyers by listing it on Zillow.
Learn how to do itSell it yourself
Take full control of how buyers see your home on Zillow by listing For Sale by Owner (FSBO).
List your homeWhat's special
Zillow last checked:
Listing updated:
Listed by:
Nicole Giguere 517-242-0619,
RE/MAX Real Estate Professionals,
Michael Sprague 517-204-5219,
RE/MAX Real Estate Professionals
Bought with:
James Giguere, 6502117277
Giguere Realty & Development, L.L.C.
Source: Greater Lansing AOR,MLS#: 278435
Facts & features
Interior
Bedrooms & bathrooms
- Bedrooms: 3
- Bathrooms: 2
- Full bathrooms: 2
Primary bedroom
- Level: First
- Area: 132 Square Feet
- Dimensions: 11 x 12
Bedroom 2
- Level: First
- Area: 110 Square Feet
- Dimensions: 11 x 10
Bedroom 3
- Level: First
- Area: 100 Square Feet
- Dimensions: 10 x 10
Dining room
- Level: First
- Area: 77.4 Square Feet
- Dimensions: 8.6 x 9
Kitchen
- Level: First
- Area: 110 Square Feet
- Dimensions: 11 x 10
Laundry
- Level: First
- Area: 27.5 Square Feet
- Dimensions: 5 x 5.5
Living room
- Level: First
- Area: 272 Square Feet
- Dimensions: 16 x 17
Other
- Level: First
- Area: 70 Square Feet
- Dimensions: 7 x 10
Heating
- Central, Forced Air, Natural Gas
Cooling
- Central Air
Appliances
- Included: Disposal, Gas Water Heater, Microwave, Stainless Steel Appliance(s), Other, Vented Exhaust Fan, Refrigerator, Humidifier, Gas Range, Dishwasher
- Laundry: Electric Dryer Hookup, Laundry Room, Main Level
Features
- Entrance Foyer, High Ceilings, Open Floorplan, Recessed Lighting, Stone Counters, Walk-In Closet(s)
- Flooring: Carpet, Vinyl, See Remarks
- Windows: Low Emissivity Windows
- Basement: Bath/Stubbed,Egress Windows,Full,Sump Pump
- Number of fireplaces: 1
- Fireplace features: Electric
Interior area
- Total structure area: 2,416
- Total interior livable area: 1,208 sqft
- Finished area above ground: 1,208
- Finished area below ground: 0
Property
Parking
- Total spaces: 2
- Parking features: Attached, Driveway, Garage Door Opener, Garage Faces Front
- Attached garage spaces: 2
- Has uncovered spaces: Yes
Features
- Levels: One
- Stories: 1
- Patio & porch: Front Porch, Patio
- Exterior features: Lighting, Private Yard, Rain Gutters
- Has view: Yes
- View description: Neighborhood, Trees/Woods
Lot
- Size: 10,454 Square Feet
- Dimensions: 79.01 x 130.21
- Features: Back Yard, Few Trees, Front Yard, Level, Rectangular Lot, Subdivided
Details
- Foundation area: 1208
- Parcel number: 33191004478002
- Zoning description: Zoning
Construction
Type & style
- Home type: SingleFamily
- Architectural style: Ranch
- Property subtype: Single Family Residence
Materials
- Stone, Vinyl Siding
- Foundation: Concrete Perimeter
- Roof: Shingle
Condition
- Year built: 2023
Details
- Builder name: Giguere Homes
- Warranty included: Yes
Utilities & green energy
- Electric: 150 Amp Service
- Sewer: Public Sewer
- Water: Public
- Utilities for property: Water Connected, Sewer Connected, Natural Gas Connected, High Speed Internet Available, Electricity Connected, Cable Available
Community & HOA
Community
- Features: Curbs, Sidewalks
- Security: Firewall(s), Smoke Detector(s)
- Subdivision: Rayner Pond
HOA
- Has HOA: Yes
- Amenities included: Dog Park, Maintenance
- HOA fee: $190 annually
- HOA name: Rayner Ponds
Location
- Region: Mason
Financial & listing details
- Price per square foot: $317/sqft
- Tax assessed value: $174,750
- Annual tax amount: $7,135
- Date on market: 8/29/2024
- Listing terms: Cash,Conventional
- Road surface type: Asphalt, Concrete, Paved
Price history
| Date | Event | Price |
|---|---|---|
| 11/18/2024 | Sold | $383,000-1.8%$317/sqft |
Source:  Greater Lansing AOR #278435 Report a problem Greater Lansing AOR #278435 Report a problem | ||
| 10/28/2024 | Pending sale | $389,900$323/sqft |
Source: Greater Lansing AOR #278435 Report a problem | ||
| 9/26/2024 | Price change | $389,900-2.5%$323/sqft |
Source: Greater Lansing AOR #278435 Report a problem | ||
| 8/29/2024 | Listed for sale | $400,000$331/sqft |
Source: Greater Lansing AOR #278435 Report a problem | ||
| 6/24/2024 | Contingent | $400,000$331/sqft |
Source: Greater Lansing AOR #278435 Report a problem | ||
| 2/5/2024 | Listed for sale | $400,000$331/sqft |
Source: Greater Lansing AOR #278435 Report a problem | ||
Public tax history
| Year | Property taxes | Tax assessment |
|---|---|---|
| 2025 | $7,135 | $174,750 +43.9% |
| 2024 | -- | $121,400 |
Find assessor info on the county website
Neighborhood: 48854
Nearby homes
- $540,00058.72 Acres0 E Columbia Rd, Mason, MI 48854Sold

- $69,900-- bd-- ba-- sqft206 Stratford Dr, Mason, MI 48854Sold
- $388,6004 bd3 ba2.8k sqft887 Eaton Dr, Mason, MI 48854Off Market
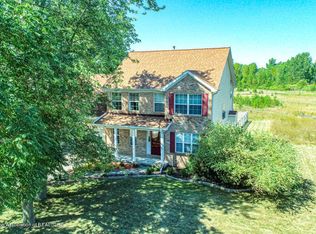
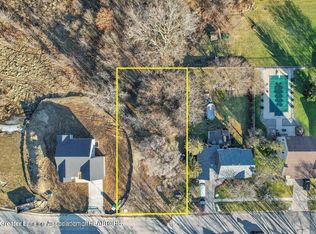
- $64,9009,583.2 Square Feet202 Stratford Dr, Mason, MI 48854Lot/Land
- $340,7002 bd3 ba2k sqft879 Eaton Dr, Mason, MI 48854Off Market
- $69,90010,454.4 Square Feet205 Stratford Dr, Mason, MI 48854Sold
- $359,1003 bd3 ba2.2k sqft871 Eaton Dr, Mason, MI 48854Off Market
- $336,0003 bd3 ba1.9k sqft158 Stratford Dr, Mason, MI 48854Off Market
Nearby schools
GreatSchools rating
- 6/10Alaiedon Elementary SchoolGrades: PK-5Distance: 3.3 mi
- 7/10Mason Middle SchoolGrades: 6-8Distance: 0.4 mi
- 6/10Mason High SchoolGrades: 9-12Distance: 1 mi
Schools provided by the listing agent
- Elementary: Steele Street Elementary School
- High: Mason
- District: Mason
Source: Greater Lansing AOR. This data may not be complete. We recommend contacting the local school district to confirm school assignments for this home.
Get a cash offer in 3 minutes
Find out how much your home could sell for in as little as 3 minutes with a no-obligation cash offer.
Estimated market value
$405,700
Get a cash offer in 3 minutes
Find out how much your home could sell for in as little as 3 minutes with a no-obligation cash offer.
Estimated market value
$405,700
- Michigan
- Ingham County
- Mason
- 48854
- 204 Stratford Dr
Nearby cities
Nearby zip codes
Other Mason Topics
