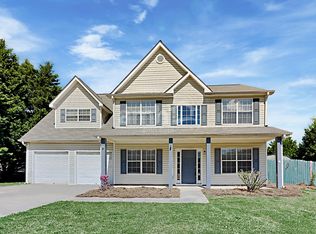
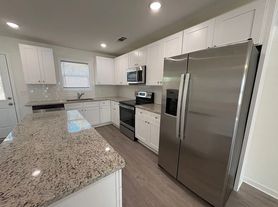
Welcome to this brand-new home in a brand-new community, where every house features a spacious, level yard with plenty of open space! The house could have 4 bedrooms & 2.5 bathrooms, 2-car garages, beautiful stone countertop throughout the kitchen and all the bathrooms. All the upgraded light fixtures. Upon entering the foyer, you are greeted by a spacious flex room perfect for a home office or entertainment room. The house offers the perfect balance of comfort and functionality. Master bedroom on the second floor. The open-concept main living space includes a tiled kitchen, overlooking the dining and living area. The dining area provides convenient access to the patio to enjoy the outdoors. Private backyard spaces provide delightful opportunities to enjoy fresh air, unwind, and take in the surrounding views. Don't miss out on this incredible opportunity to live in a home that offers not only comfortable living spaces but also the fantastic location close to US 29. In a very quiet neighborhood. Long driveway and big yard. Provide refrigerator, small pets welcome, one time non refundable pet fee $700 per pet. MOVE IN ALREADY! As the new construction, cannot search on Google map yet, please search 161 Pickle Simon Rd for the GPS, you will see the new community next door!
Listings identified with the FMLS IDX logo come from FMLS and are held by brokerage firms other than the owner of this website. The listing brokerage is identified in any listing details. Information is deemed reliable but is not guaranteed. 2026 First Multiple Listing Service, Inc.
House for rent
Singlefamily
Available now
Cats, dogs OK
Air conditioner, central air
In unit laundry
Garage parking
Central, electric
What's special
Open-concept main living spaceUpgraded light fixturesLong driveway
- 6 days |
- -- |
- -- |
Zillow last checked:
Listing updated:
Travel times

Let’s turn your rent into credit progress
Build credit history with every on-time payment and get credit for the payment you’re already making.
Facts & features
Interior
Bedrooms & bathrooms
- Bedrooms: 4
- Bathrooms: 3
- Full bathrooms: 2
- 1/2 bathrooms: 1
Rooms
- Room types: Office
Heating
- Central, Electric
Cooling
- Air Conditioner, Central Air
Appliances
- Included: Dishwasher, Dryer, Electric Water Heater, Garbage Disposal, Microwave Oven, Refrigerator, Stove, Washer
- Laundry: In Unit, Laundry Room, Upper Level
Features
- Ceiling Fan(s), Central Vacuum, Double Vanity, High Ceilings, High Ceilings 9 ft Lower, High Speed Internet, Walk-In Closet(s)
- Flooring: Carpet, Vinyl
Interior area
- Total interior livable area: 2,059 sqft
Video & virtual tour
Property
Parking
- Parking features: Driveway, Garage, Open
- Has garage: Yes
- Has uncovered spaces: Yes
- Details: Contact manager
Features
- Stories: 2
- Exterior features: Private Yard
- Pool features: Contact manager
- Has view: Yes
- View description: Trees/Woods
Lot
- Features: Back Yard, Front Yard
Details
- Additional structures: Garage(s)
Construction
Type & style
- Home type: SingleFamily
- Architectural style: Traditional
- Property subtype: SingleFamily
Materials
- Roof: Composition
Condition
- Year built: 2025
Community & HOA
Location
- Region: Winder
Financial & listing details
- Lease term: 12 Months
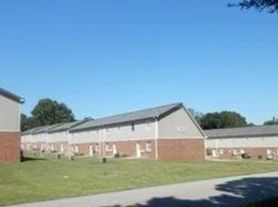
Nearby apartments for rent


Price history
| Date | Event | Price |
|---|---|---|
| 10/15/2026 | Listed for rent | $2,090$1/sqft |
Source: FMLS GA #7854875 Report a problem | ||