Move in Ready Well Maintained 2001 Built Marshfield Manufactured Home!! Situated on a Huge In-town Lot Offering Plenty of Room for Children, Pets, Gardening and More! Open and Spacious Floorplan, Offering a Wonderful Family Room with a Gas Fireplace, Built in Bookcases and Windows Overlooking the Back Yard! The Kitchen is Bright and Spacious Featuring a Center Island, Skylight, Lots of Cabinets, a Pantry & More! The Dining Area Features 2 Built in Hutches & Opens to the Deck Making it Ideal for Barbecuing & Outdoor Dining. The Owners Suite has 2 closets, a Private Bath with a Soaking Tub and Separate Shower. Two Additional Bedrooms and a Full Bath are at the Opposite End of the Home. Very beautiful yard with lots of flowers, shrubs & trees! You'll love the nice back deck for relaxing and enjoying the huge private back yard ideal for playing, gardening, campfires and more! It also features a storage shed for your lawn and gardening tools. The detached 2 car garage has plenty of room for additional storage and a work bench!! This is a Must See Home and a Great
Value! Schedule a showing today!!
Closed
$220,000
204 Sullivan Ave S, Hinckley, MN 55037
3beds
1,728sqft
Manufactured Home
Built in 2001
0.77 Acres Lot
$225,000 Zestimate®
$127/sqft
$1,396 Estimated rent
Home value
$225,000
Estimated sales range
Not available
$1,396/mo
Zestimate® history
Owner options
List your home for rent
$1,396/mo
Rent Zestimate®
Find your next renter with Zillow Rental Manager. Plus, with online applications, you can quickly screen prospective tenants – for free.
$1,396/mo
Rent Zestimate®
Refinance and save
$1,090/mo
Est. payment
Refinancing to a lower rate could help reduce your monthly payments and save thousands over the life of the loan.
$1,090/mo
Est. payment
Explore your selling options
Work with a Zillow partner agent
Leverage their expertise and Zillow's premium Showcase listings to get your home seen by more buyers.
Get startedList with your own agent
Get your home in front of millions of buyers by listing it on Zillow.
Learn how to do itSell it yourself
Take full control of how buyers see your home on Zillow by listing For Sale by Owner (FSBO).
List your homeWhat's special
Gas fireplaceCenter islandOpen and spacious floorplanBuilt in bookcasesHuge in-town lotSeparate showerSoaking tub
Zillow last checked:
Listing updated:
Listed by:
Susan E VanGorden 612-309-5537,
Heartland Realty, Inc
Bought with:
Julie A Mulford
Keller Williams Realty Integrity Lakes
Source: NorthstarMLS as distributed by MLS GRID,MLS#: 6773809
Facts & features
Interior
Bedrooms & bathrooms
- Bedrooms: 3
- Bathrooms: 2
- Full bathrooms: 2
Bedroom
- Level: Main
- Area: 195 Square Feet
- Dimensions: 13 x 15
Bedroom 2
- Level: Main
- Area: 149.5 Square Feet
- Dimensions: 13 x 11.5
Bedroom 3
- Level: Main
- Area: 104 Square Feet
- Dimensions: 13 x 8
Deck
- Level: Main
- Area: 228 Square Feet
- Dimensions: 12 x 19
Dining room
- Level: Main
- Area: 143 Square Feet
- Dimensions: 11 x 13
Family room
- Level: Main
- Area: 234 Square Feet
- Dimensions: 18 x 13
Kitchen
- Level: Main
- Area: 195 Square Feet
- Dimensions: 15 x 13
Living room
- Level: Main
- Area: 253.5 Square Feet
- Dimensions: 13 x 19.5
Utility room
- Level: Main
- Area: 108 Square Feet
- Dimensions: 18 x 6
Heating
- Forced Air
Cooling
- Central Air
Appliances
- Included: Dishwasher, Disposal, Dryer, Exhaust Fan, Freezer, Microwave, Range, Refrigerator, Washer
- Laundry: In Hall, Main Level
Features
- Basement: Crawl Space
- Number of fireplaces: 1
- Fireplace features: Family Room, Gas
Interior area
- Total structure area: 1,728
- Total interior livable area: 1,728 sqft
- Finished area above ground: 1,728
- Finished area below ground: 0
Property
Parking
- Total spaces: 2
- Parking features: Detached Garage, Asphalt
- Garage spaces: 2
- Details: Garage Dimensions (24 x 26)
Accessibility
- Accessibility features: No Stairs Internal
Features
- Levels: One
- Stories: 1
- Patio & porch: Deck, Front Porch, Side Porch
Lot
- Size: 0.77 Acres
- Dimensions: 150 x 220 151 x 234
- Features: Tree Coverage - Light
Details
- Additional structures: Storage Shed
- Foundation area: 1728
- Parcel number: 0405233000
- Zoning description: Residential-Single Family
Construction
Type & style
- Home type: MobileManufactured
- Property subtype: Manufactured Home
Materials
- Other
- Roof: Age 8 Years or Less,Asphalt,Pitched
Condition
- New construction: No
- Year built: 2001
Utilities & green energy
- Electric: Circuit Breakers, 100 Amp Service, Power Company: Minnesota Power
- Gas: Natural Gas
- Sewer: City Sewer/Connected
- Water: City Water/Connected
- Utilities for property: Underground Utilities
Community & HOA
HOA
- Has HOA: No
Location
- Region: Hinckley
Financial & listing details
- Price per square foot: $127/sqft
- Tax assessed value: $206,700
- Annual tax amount: $2,062
- Date on market: 8/18/2025
- Cumulative days on market: 17 days
Price history
| Date | Event | Price |
|---|---|---|
| 9/17/2025 | Sold | $220,000-1.3%$127/sqft |
Source:  NorthstarMLS as distributed by MLS GRID #6773809 Report a problem NorthstarMLS as distributed by MLS GRID #6773809 Report a problem | ||
| 9/4/2025 | Pending sale | $222,900$129/sqft |
Source: NorthstarMLS as distributed by MLS GRID #6773809 Report a problem | ||
| 8/18/2025 | Listed for sale | $222,900+1.4%$129/sqft |
Source: NorthstarMLS as distributed by MLS GRID #6773809 Report a problem | ||
| 8/11/2025 | Listing removed | $219,900$127/sqft |
Source: NorthstarMLS as distributed by MLS GRID #6723282 Report a problem | ||
| 5/27/2025 | Pending sale | $219,900$127/sqft |
Source: NorthstarMLS as distributed by MLS GRID #6723282 Report a problem | ||
| 5/24/2025 | Listed for sale | $219,900+135.2%$127/sqft |
Source: NorthstarMLS as distributed by MLS GRID #6723282 Report a problem | ||
| 11/6/2015 | Sold | $93,500-15%$54/sqft |
Source: NorthstarMLS as distributed by MLS GRID #4614329 Report a problem | ||
| 9/2/2015 | Listed for sale | $110,000$64/sqft |
Source: Heartland Realty, Inc #4614329 Report a problem | ||
Public tax history
| Year | Property taxes | Tax assessment |
|---|---|---|
| 2025 | $2,064 -7% | $206,700 +20.6% |
| 2024 | $2,220 +34.2% | $171,450 -16.5% |
| 2023 | $1,654 +1.7% | $205,300 +30.9% |
| 2022 | $1,626 | $156,800 +15.2% |
| 2021 | -- | $136,100 +4% |
| 2020 | $1,378 +9% | $130,900 +14.7% |
| 2019 | $1,264 +27.9% | $114,100 +23.9% |
| 2017 | $988 -0.6% | $92,100 |
| 2016 | $994 +63.5% | $92,100 +110.8% |
| 2014 | $608 -32.1% | $43,700 -41.3% |
| 2011 | $896 -11.6% | $74,400 -40.6% |
| 2009 | $1,014 -7.8% | $125,200 -13.8% |
| 2008 | $1,100 | $145,300 |
Find assessor info on the county website
Neighborhood: 55037
Nearby homes
- $339,6002 bd1 ba1k sqft202 Sullivan Ave S, Hinckley, MN 55037Off Market
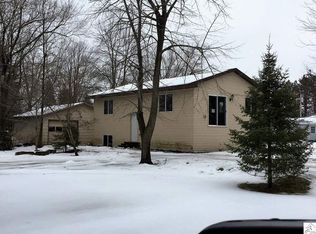
- $220,8003 bd0 ba988 sqft205 Sullivan Ave S, Hinckley, MN 55037Off Market
- $255,0002 bd1 ba1k sqft508 1st St SW, Hinckley, MN 55037Sold

- $150,4003 bd1 ba1.1k sqft308 1st St SW, Hinckley, MN 55037Off Market
- $257,9003 bd2 ba1k sqft307 2nd St SW, Hinckley, MN 55037Off Market
- $259,4003 bd1 ba1k sqft400 2nd St SW, Hinckley, MN 55037Off Market
- $240,0003 bd1 ba1.1k sqft402 2nd St SW, Hinckley, MN 55037Off Market
- $198,0003 bd0 ba1k sqft308 2nd St SW, Hinckley, MN 55037Off Market
Nearby schools
GreatSchools rating
- 3/10Hinckley Elementary SchoolGrades: PK-6Distance: 0.7 mi
- 4/10Hinckley-Finlayson SecondaryGrades: 7-12Distance: 0.5 mi
Sell for more on Zillow
Get a Zillow Showcase℠ listing at no additional cost and you could sell for .
$225,000
2% more
+$4,500
With Zillow Showcase(estimated)
$229,500
- Minnesota
- Pine County
- Hinckley
- 55037
- 204 Sullivan Ave S
Nearby cities
Nearby zip codes
Other Hinckley Topics
