Erik Sousa Welcome to sought-after Parkview South-where comfort, convenience, and low-maintenance living come together in this beautifully updated second-floor ranch-style condominium. Featuring an open-concept layout, this inviting home offers a spacious living and dining area with a cozy wood-burning fireplace and French door access to a private balcony, perfect for relaxing or entertaining. The updated kitchen showcases quartz countertops, glass tile backsplash, stainless steel appliances, and in-unit stackable laundry for everyday convenience. The expansive primary suite features dual closets and a full en-suite bath with tub/shower combination, while the generously sized second bedroom with dual closets provides flexibility for guests, family, or a home office. An additional updated half bath off the living room features a marble-topped vanity and newer toilet for added convenience. Additional features includes new LVP flooring, hardwood floors in the bedrooms, Harvey windows, newer CAir and hot water tank. A rare bonus is the private lower-level basement space with exterior access-ideal for a home gym, hobby room, or additional storage. Residents enjoy a beautifully maintained community with a clubhouse, in-ground pool, and scenic walking areas. Ideally located within walking distance to Nevers Park and just minutes to The Promenade Shops at Evergreen Walk and The Shoppes at Buckland Hills. The complex has also undergone major exterior improvements including newer roof siding, gutters, exterior paint, and ongoing maintenance-offering peace of mind for years to come.
Sold for $280,000
$280,000
204 Summer Hill Drive #204, South Windsor, CT 06074
2beds
1,158sqft
Condominium
Built in 1981
-- sqft lot
$283,400 Zestimate®
$242/sqft
$2,288 Estimated rent
Home value
$283,400
$258,000 - $309,000
$2,288/mo
Zestimate® history
Owner options
List your home for rent
$2,288/mo
Rent Zestimate®
Find your next renter with Zillow Rental Manager. Plus, with online applications, you can quickly screen prospective tenants – for free.
$2,288/mo
Rent Zestimate®
Refinance and save
$2,287/mo
Est. payment
Refinancing to a lower rate could help reduce your monthly payments and save thousands over the life of the loan.
$2,287/mo
Est. payment
Explore your selling options
Work with a Zillow partner agent
Leverage their expertise and Zillow's premium Showcase listings to get your home seen by more buyers.
Get startedList with your own agent
Get your home in front of millions of buyers by listing it on Zillow.
Learn how to do itSell it yourself
Take full control of how buyers see your home on Zillow by listing For Sale by Owner (FSBO).
List your homeWhat's special
Zillow last checked:
Listing updated:
Listed by:
Burgio Sousa Team at William Raveis Real Estate,
Erik Sousa (860)983-0457,
William Raveis Real Estate 860-521-4311
Bought with:
Belinda Sadiku, RES.0808247
Real Estate Advisory Group LLC
Source: Smart MLS,MLS#: 24167311
Facts & features
Interior
Bedrooms & bathrooms
- Bedrooms: 2
- Bathrooms: 2
- Full bathrooms: 1
- 1/2 bathrooms: 1
Primary bedroom
- Features: Full Bath, Hardwood Floor
- Level: Main
- Area: 182 Square Feet
- Dimensions: 13 x 14
Bedroom
- Features: Hardwood Floor
- Level: Main
- Area: 120 Square Feet
- Dimensions: 10 x 12
Bathroom
- Level: Main
Dining room
- Features: Vinyl Floor
- Level: Main
Kitchen
- Features: Remodeled, Quartz Counters, Tile Floor
- Level: Main
- Area: 120 Square Feet
- Dimensions: 10 x 12
Living room
- Features: Combination Liv/Din Rm, Fireplace, Vinyl Floor
- Level: Main
- Area: 432 Square Feet
- Dimensions: 18 x 24
Heating
- Heat Pump, Forced Air, Electric
Cooling
- Central Air
Appliances
- Included: Electric Range, Microwave, Refrigerator, Dishwasher, Washer, Dryer, Electric Water Heater, Water Heater
- Laundry: Main Level
Features
- Open Floorplan
- Windows: Thermopane Windows
- Basement: Partial,Unfinished,Storage Space,Hatchway Access,Concrete
- Attic: Crawl Space,Access Via Hatch
- Number of fireplaces: 1
Interior area
- Total structure area: 1,158
- Total interior livable area: 1,158 sqft
- Finished area above ground: 1,158
Property
Parking
- Total spaces: 2
- Parking features: Paved, Parking Lot, Assigned
Features
- Stories: 1
- Exterior features: Balcony, Sidewalk, Rain Gutters
- Has private pool: Yes
- Pool features: Concrete, In Ground
Lot
- Features: Few Trees, Level
Details
- Parcel number: 711729
- Zoning: MFAA
Construction
Type & style
- Home type: Condo
- Architectural style: Ranch
- Property subtype: Condominium
Materials
- HardiPlank Type, Wood Siding
Condition
- New construction: No
- Year built: 1981
Utilities & green energy
- Sewer: Public Sewer
- Water: Public
- Utilities for property: Underground Utilities
Green energy
- Energy efficient items: Thermostat, Windows
Community & HOA
Community
- Subdivision: Wapping
HOA
- Has HOA: Yes
- Amenities included: Guest Parking, Pool, Clubhouse, Management
- Services included: Maintenance Grounds, Trash, Snow Removal, Pool Service, Road Maintenance
- HOA fee: $254 monthly
Location
- Region: South Windsor
Financial & listing details
- Price per square foot: $242/sqft
- Tax assessed value: $113,500
- Annual tax amount: $4,042
- Date on market: 4/15/2026
Price history
| Date | Event | Price |
|---|---|---|
| 5/28/2026 | Sold | $280,000+1.8%$242/sqft |
Source:  Smart MLS #24167311 Report a problem Smart MLS #24167311 Report a problem | ||
| 5/1/2026 | Pending sale | $275,000$237/sqft |
Source: Smart MLS #24167311 Report a problem | ||
| 4/24/2026 | Listed for sale | $275,000+61.8%$237/sqft |
Source: Smart MLS #24167311 Report a problem | ||
| 2/7/2022 | Sold | $170,000$147/sqft |
Source: Smart MLS #170456632 Report a problem | ||
| 1/4/2022 | Contingent | $170,000$147/sqft |
Source: Smart MLS #170456632 Report a problem | ||
| 12/31/2021 | Listed for sale | $170,000$147/sqft |
Source:  Berkshire Hathaway HomeServices New England Properties #170456632 Report a problem Berkshire Hathaway HomeServices New England Properties #170456632 Report a problem | ||
| 12/22/2021 | Pending sale | $170,000$147/sqft |
Source: Berkshire Hathaway HomeServices New England Properties #170456632 Report a problem | ||
| 12/13/2021 | Listed for sale | $170,000$147/sqft |
Source: Smart MLS #170456632 Report a problem | ||
Public tax history
Tax history is unavailable.
Neighborhood: 06074
Nearby homes
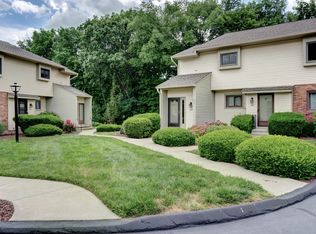
- $275,0002 bd2 ba1.2k sqft202 Summer Hill Dr #202, South Windsor, CT 06074Sold
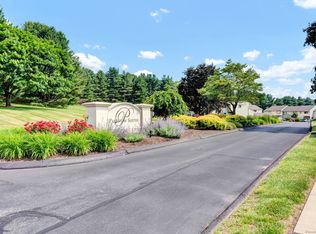
- $350,0002 bd3 ba1.4k sqft207 Summer Hill Dr #207, South Windsor, CT 06074Sold
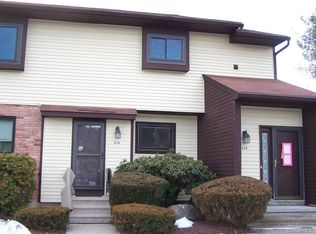
- $--2 bd2 ba1.2k sqft209 Summer Hill Dr UNIT 209, South Windsor, CT 06074Off Market
- $290,0002 bd2 ba1.2k sqft109 Summer Hill Dr UNIT 109, South Windsor, CT 06074Sold

- $275,0002 bd2 ba1.2k sqft202 Summer Hill Dr, South Windsor, CT 06074Sold
- $300,0002 bd2 ba1.1k sqft301 Summer Hill Dr UNIT 301, South Windsor, CT 06074Sold
- $290,0002 bd1 ba1.2k sqft109 Summer Hill Dr, South Windsor, CT 06074Sold
- $322,3002 bd2 ba1.4k sqft606 Summer Hill Dr, South Windsor, CT 06074Off Market
Nearby schools
GreatSchools rating
- 9/10Orchard Hill SchoolGrades: K-5Distance: 1.2 mi
- 8/10Timothy Edwards SchoolGrades: 6-8Distance: 1.3 mi
- 10/10South Windsor High SchoolGrades: 9-12Distance: 0.6 mi
Schools provided by the listing agent
- Elementary: Orchard Hill
- Middle: Edwards
- High: South Windsor
Source: Smart MLS. This data may not be complete. We recommend contacting the local school district to confirm school assignments for this home.


Get pre-qualified for a loan
At Zillow Home Loans, we can pre-qualify you in as little as 5 minutes with no impact to your credit score.An equal housing lender. NMLS #10287.
Sell for more on Zillow
Get a Zillow Showcase℠ listing at no additional cost and you could sell for .
$283,400
2% more
+$5,668
With Zillow Showcase(estimated)
$289,068
- Connecticut
- Hartford County
- South Windsor
- 06074
- 204 Summer Hill Drive Unit 204
Nearby cities
Nearby zip codes
Other South Windsor Topics
