Skip main navigation
Sold for $425,000
  • $425,000

    204 Sundance Ln, Milton, DE 19968

    3beds
    2,610sqft
    Single Family Residence
    Built in 2006
    3,049 Square Feet Lot
    $421,300 Zestimate®
    $163/sqft
    $1,740 Estimated rent

    Home value

    $421,300

    $388,000 - $459,000

    $1,740/mo

    Zestimate® history
    Loading
    Loading...

    Owner options

    List your home for rent

    $1,740/mo

    Rent Zestimate®

    Find your next renter with Zillow Rental Manager. Plus, with online applications, you can quickly screen prospective tenants – for free.

    Learn more

    $1,740/mo

    Rent Zestimate®

    Refinance and save

    $2,780/mo

    Est. payment

    Refinancing to a lower rate could help reduce your monthly payments and save thousands over the life of the loan.

    See today's rates

    $2,780/mo

    Est. payment

    Explore your selling options

    Work with a Zillow partner agent

    Leverage their expertise and Zillow's premium Showcase listings to get your home seen by more buyers.

    Get started

    List with your own agent

    Get your home in front of millions of buyers by listing it on Zillow.

    Learn how to do it

    Sell it yourself

    Take full control of how buyers see your home on Zillow by listing For Sale by Owner (FSBO).

    List your home

    What's special

    White picket fenceBeautifully manicured landscapingPrivate paver patioFinished basementWide plank wood flooringCrown moldingLuxurious primary suite
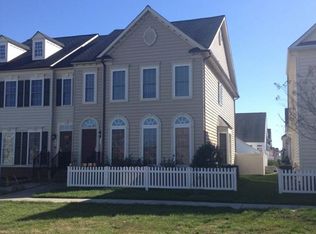
    Welcome to 204 Sundance Lane in Milton, Delaware – a beautiful three-bedroom, three-and-a-half-bathroom townhouse located in the coveted Cannery Village. This masterfully designed residence offers a harmonious blend of comfort and sophistication. As you step inside, you are greeted by a warm and inviting atmosphere that permeates throughout the home's three levels, including a finished basement complete with a full bathroom. The main level is highlighted by a living and dining room area at the front of the home and an open floor plan at the back integrating a gourmet kitchen, a casual dining area, and a family room, the perfect layout for entertaining and everyday life. The interior showcases beautiful wide plank wood flooring, crown molding, and expansive transom windows that invite an abundance of natural light. Culinary enthusiasts will revel in the kitchen's amenities, featuring a large island, double wall ovens, a gas cooktop with a range hood, elegant granite countertops, and a chic wooden backsplash. Ascend to the upper level where three well-proportioned bedrooms await, including a luxurious primary suite. The en suite bathroom offers a spa-like retreat with a deep soaking tub, separate shower, and dual vanity, alongside a spacious walk-in closet to easily accommodate your wardrobe. Outdoors, the charm continues with a white picket fence and beautifully manicured landscaping. Enjoy the private paver patio, perfect for outdoor relaxation. A detached two-car garage plus additional driveway parking ensures ample space for vehicles. Residents of Cannery Village enjoy access to a clubhouse lounge, fitness center, and both indoor and outdoor pools, while scenic gazebos and park-like settings throughout the community provide idyllic spaces for leisurely strolls and relaxation. Adjacent to the community lies the renowned Dogfish Head Craft Brewery, distillery, and restaurant, adding to the area's vibrant appeal. Ideally situated within walking distance of the Historic town of Milton, and a short drive from the pristine beaches of Lewes, Rehoboth Beach, and Broadkill, this residence offers the perfect blend of coastal living and modern convenience. Located moments from historical downtown Milton, 204 Sundance Lane is more than a home – it's a lifestyle waiting for you to embrace. Don't miss this rare opportunity to own a piece of tranquility in a vibrant community!

    Zillow last checked:

    Listing updated:

    Listed by:

    Vince DiPietro 302-667-0402,

    Northrop Realty

    Bought with:

    Debbie Reed, RS-0010229

    RE/MAX Realty Group Rehoboth

    Jessica Harrison, RS0025562

    RE/MAX Realty Group Rehoboth

    Source: Bright MLS,MLS#: DESU2070658MLS Logo

    Facts & features

    Interior

    Bedrooms & bathrooms
    • Bedrooms: 3
    • Bathrooms: 4
    • Full bathrooms: 3
    • 1/2 bathrooms: 1
    • Main level bathrooms: 1
    Primary bedroom
    • Features: Attached Bathroom, Ceiling Fan(s), Walk-In Closet(s), Window Treatments, Flooring - HardWood
    • Level: Upper
    • Area: 384 Square Feet
    • Dimensions: 24 x 16
    Bedroom 2
    • Features: Flooring - HardWood
    • Level: Upper
    • Area: 22 Square Feet
    • Dimensions: 11 x 2
    Bedroom 3
    • Features: Flooring - HardWood
    • Level: Upper
    • Area: 132 Square Feet
    • Dimensions: 12 x 11
    Breakfast room
    • Features: Flooring - HardWood, Ceiling Fan(s), Built-in Features, Recessed Lighting, Window Treatments
    • Level: Main
    • Area: 88 Square Feet
    • Dimensions: 11 x 8
    Dining room
    • Features: Flooring - HardWood, Chair Rail, Crown Molding
    • Level: Main
    • Area: 180 Square Feet
    • Dimensions: 15 x 12
    Family room
    • Features: Flooring - HardWood
    • Level: Main
    • Area: 252 Square Feet
    • Dimensions: 21 x 12
    Kitchen
    • Features: Flooring - HardWood, Breakfast Bar, Breakfast Nook, Granite Counters, Kitchen Island, Kitchen - Gas Cooking, Recessed Lighting, Lighting - Pendants
    • Level: Main
    • Area: 143 Square Feet
    • Dimensions: 13 x 11
    Living room
    • Features: Flooring - HardWood, Ceiling Fan(s), Crown Molding
    • Level: Main
    • Area: 198 Square Feet
    • Dimensions: 18 x 11
    Recreation room
    • Features: Flooring - Carpet
    • Level: Lower
    • Area: 550 Square Feet
    • Dimensions: 25 x 22
    Heating
    • Heat Pump, Propane
    Cooling
    • Central Air, Electric
    Appliances
    • Included: Cooktop, Dishwasher, Disposal, Dryer, Exhaust Fan, Freezer, Ice Maker, Microwave, Double Oven, Oven, Stainless Steel Appliance(s), Washer, Water Dispenser, Water Heater, Electric Water Heater
    Features
    • Breakfast Area, Built-in Features, Combination Kitchen/Dining, Crown Molding, Dining Area, Family Room Off Kitchen, Floor Plan - Traditional, Formal/Separate Dining Room, Kitchen - Gourmet, Kitchen Island, Primary Bath(s), Recessed Lighting, Upgraded Countertops, Walk-In Closet(s), 9'+ Ceilings, Dry Wall
    • Flooring: Hardwood, Carpet
    • Doors: Atrium
    • Windows: Double Hung, Transom, Vinyl Clad, Window Treatments
    • Basement: Finished,Improved,Interior Entry,Space For Rooms,Windows
    • Has fireplace: No
    Interior area
    • Total structure area: 2,610
    • Total interior livable area: 2,610 sqft
    • Finished area above ground: 2,610
    • Finished area below ground: 0

    Property

    Parking
    • Total spaces: 2
    • Parking features: Garage Faces Side, Garage Door Opener, Alley Access, Off Street, On Street, Detached
    • Garage spaces: 2
    • Has uncovered spaces: Yes
    Accessibility
    • Accessibility features: None
    Features
    • Levels: Three
    • Stories: 3
    • Patio & porch: Patio
    • Exterior features: Sidewalks, Street Lights
    • Pool features: Community
    • Has view: Yes
    • View description: Garden
    Lot
    • Size: 3,049 sqft
    • Dimensions: 33.00 x 100.00
    • Features: Front Yard, Landscaped
    Details
    • Additional structures: Above Grade, Below Grade
    • Parcel number: 23520.00619.00
    • Zoning: TN
    • Special conditions: Standard

    Construction

    Type & style
    • Home type: SingleFamily
    • Architectural style: Colonial
    • Property subtype: Single Family Residence
    • Attached to another structure: Yes
    Materials
    • Vinyl Siding, Brick
    • Foundation: Block
    • Roof: Architectural Shingle,Pitched
    Condition
    • New construction: No
    • Year built: 2006

    Utilities & green energy

    • Sewer: Public Sewer
    • Water: Public

    Community & neighborhood

    Security
    • Security features: Main Entrance Lock, Smoke Detector(s)
    Location
    • Region: Milton
    • Subdivision: Cannery Village

    HOA & financial

    HOA
    • Has HOA: Yes
    • HOA fee: $349 quarterly

    Other

    Other facts
    • Listing agreement: Exclusive Right To Sell
    • Listing terms: Cash,Conventional,FHA,VA Loan
    • Ownership: Fee Simple

    Price history

    DateEventPrice
    3/26/2025Sold$425,000-1.2%$163/sqft
    Source: Bright MLS #DESU2070658 Report a problem
    12/29/2024Contingent$430,000$165/sqft
    Source: Bright MLS #DESU2070658 Report a problem
    10/1/2024Price change$430,000-4.4%$165/sqft
    Source: Bright MLS #DESU2070658 Report a problem
    9/19/2024Listed for sale$450,000+13.4%$172/sqft
    Source: Bright MLS #DESU2070658 Report a problem
    3/11/2022Sold$397,000$152/sqft
    Source: Bright MLS #DESU2012368 Report a problem
    1/16/2022Pending sale$397,000$152/sqft
    Source: Bright MLS #DESU2012368 Report a problem
    1/9/2022Listed for sale$397,000+58.9%$152/sqft
    Source: Bright MLS #DESU2012368 Report a problem
    6/3/2014Sold$249,900$96/sqft
    Source: Public Record Report a problem

    Public tax history

    YearProperty taxesTax assessment
    2025$842 -46.2%$199,300 +527.7%
    2024$1,565 +0.1%$31,750
    2023$1,564 +3.6%$31,750
    2022$1,509 +0.9%$31,750
    2021$1,495 +0.3%$31,750
    2020$1,491 $31,750
    2019$1,491 -0.1%$31,750
    2018$1,493 +7.1%$31,750
    2017$1,394 +9.9%$31,750
    2016$1,268 +4.7%$31,750
    2015$1,212 +0.7%$31,750
    2014$1,203 +2.9%$31,750
    2013$1,169 +0.4%$31,750
    2012$1,165 +11.2%$31,750
    2011$1,047 $31,750
    2010$1,047 -2.9%$31,750
    2009$1,079 $31,750
    2008-- --
    2007-- --
    2006-- --
    2005-- --

    Find assessor info on the county website

    Neighborhood: 19968

    Nearby schools

    GreatSchools rating
    Schools provided by the listing agent
    • District: Cape Henlopen

    Source: Bright MLS. This data may not be complete. We recommend contacting the local school district to confirm school assignments for this home.

    Get pre-qualified for a loan
    At Zillow Home Loans, we can pre-qualify you in as little as 5 minutes with no impact to your credit score.

    An equal housing lender. NMLS #10287.

    Sell for more on Zillow
    Get a Zillow Showcase℠ listing at no additional cost and you could sell for .
    $421,300
    2% more
    +$8,426
    With Zillow Showcase(estimated)
    $429,726