Skip main navigation
For sale
  • Price cut: $5K (7/6)
    $360,000

    204 Sunrise Ct, Alabaster, AL 35007

    4beds
    2,020sqft
    : 
    Loading
    Get pre-qualified
    Single Family Residence
    Built in 1999
    0.49 Acres Lot
    $357,200 Zestimate®
    $178/sqft
    $33/mo HOA

    What's special

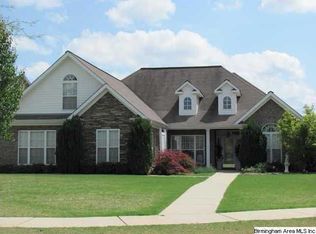
    Welcome to 204 Sunrise Court in Stagecoach Trace! This home features 4 bedrooms and 2.5 baths with the Master bedroom and ensuite bath on the main. Bedroom 4 can double as a Bonus room! And, did I mention the very large back yard! Its a dream! Along with the beautiful curb appeal and tree lined streets, the neighborhood (in the Alabaster School District) has a community pool and great sidewalks if you like to walk! There is even a dedicated crossing into the Elementary School next door if you have young children! This is a friendly, clean neighborhood where everyone takes great pride in their property! You'll love it, get an appointment quick! This one won't last very long!
    41 days
    |
    614
    |
    20
    |

    Likely to sell faster than

    Zillow last checked:

    Listing updated:

    Listed by:

    Amy Spinks 205-417-7300,

    Realty Pros, LLC

    Source: GALMLS,MLS#: 21454153MLS Logo

    Loading...

      Facts & features

      Interior

      Bedrooms & bathrooms
      • Bedrooms: 4
      • Bathrooms: 3
      • Full bathrooms: 2
      • 1/2 bathrooms: 1
      Rooms
      • Room types: Bedroom, Dining Room, Bathroom, Half Bath (ROOM), Kitchen, Master Bathroom, Master Bedroom
      Primary bedroom
      • Level: First
      Bedroom 1
      • Level: Second
      Bedroom 2
      • Level: Second
      Bedroom 3
      • Level: Second
      Primary bathroom
      • Level: First
      Bathroom 1
      • Level: First
      Bathroom 3
      • Level: Second
      Dining room
      • Level: First
      Kitchen
      • Features: Laminate Counters, Eat-in Kitchen, Pantry
      • Level: First
      Living room
      • Level: First
      Basement
      • Area: 0
      Heating
      • Central
      Cooling
      • Central Air
      Appliances
      • Included: Dishwasher, Electric Oven, Refrigerator, Gas Water Heater
      • Laundry: Electric Dryer Hookup, Washer Hookup, Main Level, Laundry Room, Laundry (ROOM), Yes
      Features
      • High Ceilings, Cathedral/Vaulted, Soaking Tub, Double Vanity, Tub/Shower Combo, Walk-In Closet(s)
      • Flooring: Carpet, Laminate, Tile
      • Windows: Bay Window(s)
      • Attic: Pull Down Stairs,Yes
      • Number of fireplaces: 1
      • Fireplace features: Gas Starter, Marble (FIREPL), Living Room, Gas
      Interior area
      • Total interior livable area: 2,020 sqft
      • Finished area above ground: 2,020
      • Finished area below ground: 0
      Video & virtual tour

      Property

      Parking
      • Total spaces: 2
      • Parking features: Attached, Driveway, Garage Faces Side
      • Attached garage spaces: 2
      • Has uncovered spaces: Yes
      Features
      • Levels: One and One Half
      • Stories: 1.5
      • Patio & porch: Open (PATIO), Patio, Porch
      • Pool features: None
      • Has view: Yes
      • View description: None
      • Waterfront features: No
      Lot
      • Size: 0.49 Acres
      Details
      • Parcel number: 237253002031.000
      • Special conditions: N/A

      Construction

      Type & style
      • Home type: SingleFamily
      • Property subtype: Single Family Residence
      Materials
      • 1 Side Brick, Vinyl Siding
      • Foundation: Slab
      Condition
      • Year built: 1999

      Utilities & green energy

      • Sewer: Septic Tank
      • Water: Public

      Community & HOA

      Community
      • Subdivision: Stagecoach Trace
      HOA
      • Has HOA: Yes
      • Amenities included: Other
      • Services included: Maintenance Grounds
      • HOA fee: $400 annually
      Location
      • Region: Alabaster

      Financial & listing details

      • Price per square foot: $178/sqft
      • Tax assessed value: $298,300
      • Annual tax amount: $1,611
      • Price range: $360K - $360K
      • Date on market: 5/26/2026

        Estimated market value

        $357,200

        $339,000 - $375,000

        $2,119/mo

        Price history

        DateEventPrice
        7/6/2026Price change$360,000-1.4%$178/sqft
        Source: GALMLS #21454153 Report a problem
        5/26/2026Listed for sale$365,000+164.5%$181/sqft
        Source: GALMLS #21454153 Report a problem
        3/15/2012Sold$138,000-1.1%$68/sqft
        Source: Public Record Report a problem
        12/22/2011Price change$139,500-6.7%$69/sqft
        Source: RealtySouth #515706 Report a problem
        11/6/2011Price change$149,500-6.5%$74/sqft
        Source: RealtySouth #515706 Report a problem
        10/12/2011Listed for sale$159,900-14.5%$79/sqft
        Source: CENTURY 21 Advantage #507948 Report a problem
        12/29/2006Sold$187,000+43.8%$93/sqft
        Source: Public Record Report a problem
        9/6/2002Sold$130,000-16.1%$64/sqft
        Source: Public Record Report a problem
        2/24/2000Sold$154,900$77/sqft
        Source: Public Record Report a problem

        Public tax history

        YearProperty taxesTax assessment
        2025$1,611 -1%$29,840 -1%
        2024$1,628 +6.7%$30,140 +6.7%
        2023$1,525 +12.2%$28,240 +12.2%
        2022$1,360 +16.9%$25,180 +16.9%
        2021$1,163 +2.4%$21,540 +2.4%
        2020$1,136 +5.2%$21,040 +5.2%
        2019$1,080 $20,000 +9.9%
        2017$1,080 +13.3%$18,200 +3.8%
        2015$954 +3%$17,540 +2.3%
        2014$926 $17,140
        2013$926 -1.6%$17,140 -1.6%
        2012$941 +3.7%$17,420 -0.8%
        2011$907 -1.6%$17,560 -1.6%
        2010$922 -8%$17,840 -7.7%
        2009$1,002 -47.8%$19,320 -45.7%
        2007$1,920 +8.8%$35,560 -78.2%
        2005$1,765 +3.5%$163,400 +3.5%
        2004$1,704 $157,800
        2003$1,704 +12%--
        2002$1,522 --
        2001$1,522 --

        Find assessor info on the county website

        Monthly payment

        Est. payment

        Payment breakdown

        Explore the cost of this home by adjusting the details. Changes won't be saved.
        All calculations are estimates and provided by Zillow, Inc. for informational purposes only. Actual amounts may vary.
        HOA fees may include property taxes on listings classified as Co-Ops. Contact the listing agent and/or owner for fee details.
        Mortgage interest rates are dependent on a number of factors, including credit score, down payment, and repayment length. Interest rate data provided by Zillow Group Marketplace, Inc. as of 1/1/1970 from various mortgage lenders with which we have lead or other similar arrangements; the Estimated Payment is an average of those rates.
        See how much you could borrow to make a competitive offer.

        Climate risks

        Neighborhood: 35007

        Getting around

        2 / 100
        Car-Dependent
        31 / 100
        Somewhat Bikeable

        Nearby schools

        GreatSchools rating
        Schools provided by the listing agent
        • Elementary: Meadowview
        • Middle: Thompson
        • High: Thompson

        Source: GALMLS. This data may not be complete. We recommend contacting the local school district to confirm school assignments for this home.

        A local agent can set up tours, give advice and negotiate with sellers.

        A local lender can help you make sure your offer is ready when you are.

        Browse local experts

        Similar homes

        Skip to the end of the carouselSkip to the beginning of the carousel