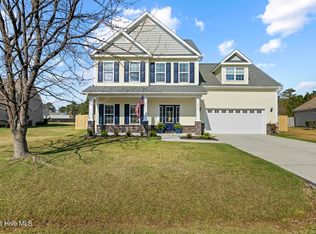
Welcome to 204 Sunshine Drive -- the kind of home that makes first-time homeownership feel easy. Move-in ready and conveniently located between the beach and base, this Holly Ridge home offers the space, updates, and location today's buyers are looking for without the extra projects.
Freshly professionally painted from top to bottom, professionally cleaned, and complete with professionally cleaned carpets, this home is ready for its next owners to simply unpack and settle in. The functional one-level layout features 3 bedrooms, 2 bathrooms, an open main living area, spacious kitchen with island and pantry, and a private primary suite with dual vanities, walk-in shower, and generous closet space.
Outside, some of the best upgrades have already been done for you. The fully fenced backyard is ready for four-legged family members, weekend cookouts, or simply having your own private outdoor space. The screened-in back porch -- complete with a dog door -- creates the perfect spot for morning coffee, evening drinks, or relaxing after a long day.
And the location? That's what makes this one especially hard to beat. Enjoy convenient access to Stone Bay and the Sneads Ferry gate of Camp Lejeune while still being just a short drive from North Topsail Beach. Whether you're heading to work or heading to the water, 204 Sunshine Drive puts you close to both.
Fresh, functional, fenced, and move-in ready -- this is an ideal opportunity for a first-time buyer, military household, or anyone looking for an easy coastal lifestyle near both base and beach.
Under contract
$345,000
204 Sunshine Drive Lot 38, Holly Ridge, NC 28445
3beds
1,473sqft
Single Family Residence
Built in 2022
8,276 Square Feet Lot
$343,100 Zestimate®
$234/sqft
$60/mo HOA
What's special
Professionally cleaned carpetsWalk-in showerFully fenced backyardGenerous closet spaceFunctional one-level layout
- 23 days
- 226
- 28
Likely to sell faster than
Zillow last checked:
Listing updated:
Listed by:
Ashley P Polk 304-573-5550,
BlueCoast Realty Corporation
Source: Hive MLS,MLS#: 100595618 Originating MLS: Cape Fear Realtors MLS, Inc.
Originating MLS: Cape Fear Realtors MLS, Inc.Facts & features
Interior
Bedrooms & bathrooms
- Bedrooms: 3
- Bathrooms: 2
- Full bathrooms: 2
Rooms
- Room types: Master Bedroom, Bedroom 2, Bedroom 3, Dining Room, Living Room, Laundry
Primary bedroom
- Level: First
Bedroom 2
- Level: First
Bedroom 3
- Level: First
Dining room
- Level: First
Kitchen
- Level: First
Living room
- Level: First
Heating
- Electric, Heat Pump, Zoned
Cooling
- Central Air, Zoned
Appliances
- Included: Electric Oven, Built-In Microwave, Washer, Refrigerator, Dryer, Disposal, Dishwasher, ENERGY STAR Qualified Appliances
- Laundry: Dryer Hookup, Washer Hookup, Laundry Room
Features
- Master Downstairs, Walk-in Closet(s), Entrance Foyer, Pantry, Walk-in Shower, Blinds/Shades, Walk-In Closet(s)
- Flooring: Carpet, Vinyl
- Doors: Thermal Doors
- Windows: Thermal Windows
- Basement: None
- Attic: Access Only,Pull Down Stairs
- Has fireplace: No
Interior area
- Total structure area: 1,473
- Total interior livable area: 1,473 sqft
Property
Parking
- Total spaces: 2
- Parking features: On Site, Paved, Garage
- Attached garage spaces: 2
Features
- Levels: One
- Patio & porch: Covered, Patio, Screened
- Exterior features: Thermal Doors
- Pool features: None
- Fencing: Privacy,Back Yard,Wood
- Has view: Yes
- View description: See Remarks
- Waterfront features: None
- Frontage type: See Remarks
Lot
- Size: 8,276 Square Feet
Details
- Parcel number: 761e38
- Zoning: R-8M
- Special conditions: Standard
Construction
Type & style
- Home type: SingleFamily
- Property subtype: Single Family Residence
Materials
- Vinyl Siding, Wood Frame
- Foundation: Slab
- Roof: Shingle
Condition
- New construction: No
- Year built: 2022
Utilities & green energy
- Sewer: Public Sewer
- Water: Public
- Utilities for property: Water Connected
Green energy
- Green verification: HERS Index Score
- Energy efficient items: Lighting, Thermostat
Community & HOA
Community
- Security: Smoke Detector(s)
- Subdivision: Folkstone Heights
HOA
- Has HOA: Yes
- Amenities included: Maintenance Common Areas, Management
- HOA fee: $714 annually
- HOA name: Access Management
Location
- Region: Holly Ridge
Financial & listing details
- Price per square foot: $234/sqft
- Tax assessed value: $304,382
- Annual tax amount: $1,993
- Date on market: 8/12/2026
- Cumulative days on market: 23 days
- Listing agreement: Exclusive Right To Sell
- Listing terms: Cash,Conventional,FHA,VA Loan
- Road surface type: Paved
Estimated market value
$343,100
$326,000 - $360,000
$2,040/mo
Price history
| Date | Event | Price |
|---|---|---|
| 8/22/2026 | Contingent | $345,000$234/sqft |
Source:  Hive MLS #100595618 Report a problem Hive MLS #100595618 Report a problem | ||
| 8/12/2026 | Listed for sale | $345,000+15%$234/sqft |
Source: Hive MLS #100595618 Report a problem | ||
| 12/7/2022 | Sold | $299,990$204/sqft |
Source: Hive MLS #100329086 Report a problem | ||
| 11/4/2022 | Pending sale | $299,990$204/sqft |
Source: Hive MLS #100329086 Report a problem | ||
| 10/31/2022 | Listed for sale | $299,990$204/sqft |
Source: Hive MLS #100329086 Report a problem | ||
| 8/2/2022 | Pending sale | $299,990$204/sqft |
Source: Hive MLS #100329086 Report a problem | ||
| 7/30/2022 | Price change | $299,990-3.2%$204/sqft |
Source: Hive MLS #100329086 Report a problem | ||
| 7/23/2022 | Price change | $309,900-1.4%$210/sqft |
Source: Hive MLS #100329086 Report a problem | ||
| 6/29/2022 | Price change | $314,240+1.4%$213/sqft |
Source: Hive MLS #100329086 Report a problem | ||
| 6/15/2022 | Price change | $309,870-1.4%$210/sqft |
Source: Hive MLS #100329086 Report a problem | ||
| 6/4/2022 | Price change | $314,240+0.8%$213/sqft |
Source: Hive MLS #100329086 Report a problem | ||
| 5/20/2022 | Listed for sale | $311,740$212/sqft |
Source: Hive MLS #100329086 Report a problem | ||
Public tax history
Tax history is unavailable.
Monthly payment
Est. payment
Payment breakdown
Explore the cost of this home by adjusting the details. Changes won't be saved.Climate risks
Neighborhood: 28445
Nearby schools
Schools provided by the listing agent
- Elementary: Coastal
- Middle: Dixon
- High: Dixon
Source: Hive MLS. This data may not be complete. We recommend contacting the local school district to confirm school assignments for this home.

Similar homes
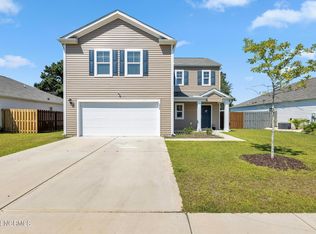
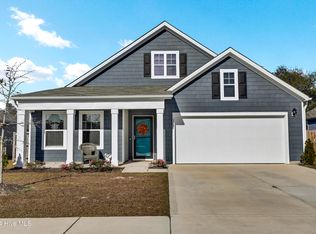
- $350,0003 bd3 ba1.7k sqft112 Mardella Way, Holly Ridge, NC 28445For Sale
 MLS ID #100587402, Jennifer Moore, Coldwell Banker Sea Coast Advantage. Hive MLS
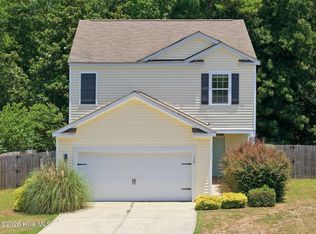
 - $375,0003 bd3 ba1.5k sqft208 Gelynda Court, Holly Ridge, NC 28445For Sale
 MLS ID #100573360, Ashley Alexander, Coldwell Banker Sea Coast Advantage. Hive MLS
 - $397,9003 bd3 ba2.1k sqft429 Royal Shore Lane #115, Holly Ridge, NC 28445New Construction
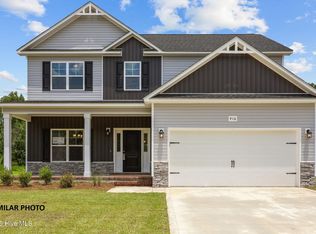 MLS ID #100568602, Scott J Morrison, eXp Realty. Hive MLS
 - $370,0003 bd3 ba2k sqft211 Gelynda Court, Holly Ridge, NC 28445For Sale
 MLS ID #100564842, Chynna Lemaster, Coldwell Banker Sea Coast Advantage. Hive MLS
 - $303,0003 bd2 ba1.1k sqft321 Rose Bud Lane, Holly Ridge, NC 28445For SaleMLS ID #100599805, Sandy V Thornton, Berkshire Hathaway HomeServices Carolina Premier Properties. Hive MLS
- $343,0003 bd3 ba1.5k sqft527 Everett Glades, Sneads Ferry, NC 28460For SaleMLS ID #100575219, Taylor R Reed, Coldwell Banker Sea Coast Advantage-Hampstead. Hive MLS
- $315,0003 bd2 ba1.2k sqft108 Oyster Landing Drive, Sneads Ferry, NC 28460For SaleMLS ID #100582248, Katherine Smith, KDS Real Estate LLC. Hive MLS
- $275,0003 bd3 ba1.5k sqft386 Frisco Way, Holly Ridge, NC 28445For SaleMLS ID #100597731, Diane M Castro-Perez, Coldwell Banker Sea Coast Advantage-Hampstead. Hive MLS
- $338,0003 bd3 ba1.8k sqft124 Katrina Street, Sneads Ferry, NC 28460For SaleMLS ID #100598954, Aimee Sposeep, REAL Broker LLC. Hive MLS
- $325,0003 bd2 ba1.5k sqft510 Greenfield Place, Sneads Ferry, NC 28460For SaleMLS ID #100597455, Brenda E Williams, Great Moves Realty. Hive MLS
- $349,9003 bd3 ba1.8k sqft512 Everett Glades, Sneads Ferry, NC 28460For SaleMLS ID #100552526, Charles M Turner, SeaShore Realty Group, Inc.. Hive MLS
- $265,0003 bd3 ba1.5k sqft359 Frisco Way, Holly Ridge, NC 28445For SaleMLS ID #100578170, The Christi Hill Real Estate Team, Keller Williams Innovate. Hive MLS
- $275,0003 bd3 ba1.5k sqft2011 Folkstone Woods Lane, Holly Ridge, NC 28445For SaleMLS ID #100598715, Jackson Chinchay, Keller Williams Innovate-Wilmington. Hive MLS
- $339,9003 bd2 ba1.8k sqft100 Kenna Court, Jacksonville, NC 28540For SaleMLS ID #100590219, Janice W Harrison, Harrison Dorn Realty. Hive MLS
- $345,0003 bd3 ba2.2k sqft704 Ingram Court, Jacksonville, NC 28540For SaleMLS ID #100599739, Steven Wall, Coldwell Banker Sea Coast Advantage - Jacksonville. Hive MLS
- $400,0004 bd3 ba1.9k sqft130 Poplar Branch Way, Hampstead, NC 28443For SaleMLS ID #100598406, Pinpoint Properties, REAL Broker LLC. Hive MLS
- $272,6303 bd3 ba1.4k sqft237 Senna Drive, Holly Ridge, NC 28445New ConstructionHive MLS
- $355,0004 bd2 ba2.1k sqft269 Blue Creek Farms Drive, Jacksonville, NC 28540For SaleMLS ID #100587684, Lori K Smith, Coldwell Banker Sea Coast Advantage. Hive MLS
- $329,9003 bd2 ba1.4k sqft858 Wildwood Circle, Hampstead, NC 28443For SaleMLS ID #100561337, Marcia Merkle, Barber Realty Group Inc.. Hive MLS
