Discover an extraordinary opportunity to own a truly rare estate property on an 1.4 acre lot in an established neighborhood. Designed for elevated everyday living and exceptional entertaining, this expansive single-story home offers 5 bedrooms, multiple living spaces, and a thoughtfully designed layout with an ideal balance of privacy and functionality. The gourmet kitchen is designed to impress with an 8-burner gas range, pot filler, expansive quartz countertops, abundant cabinetry, and a charming window above the sink that brings in natural light. The spacious primary suite serves as a private retreat with a spa-inspired bathroom and dual walk-in closets. Three of the four secondary bedrooms feature private ensuite baths along with custom built-in desks and shelving, creating flexible spaces ideal for guests, multigenerational living, study areas or work-from-home needs. Generous room sizes, abundant natural light, and refined finishes throughout contribute to the home’s warm sophisticated feel. The outdoor setting delivers a private resort-style experience unlike anything else on the market. Enjoy a sparkling pool, expansive patio spaces, covered pavilion with outdoor kitchen and entertaining area, raised garden beds, and dedicated recreation amenities including a full-size tennis court and separate basketball court. The sprawling grounds still provide substantial green space for recreation, pets, or future customization. An oversized detached 3-car garage offers exceptional flexibility for additional vehicles, storage, hobbies, workshop space, or recreational equipment. Mature trees, extended driveway and impressive aerial views further showcase the scale and uniqueness of the property. Blending luxury amenities, versatile living spaces, and an incredible amount of outdoor recreation, this one-of-a-kind property offers a lifestyle rarely available in today’s market while remaining conveniently located near shopping, dining, schools, and major commuter routes.
Sold
Price Unknown
204 Suntide Dr, Sunnyvale, TX 75182
5beds
3,303sqft
Single Family Residence
Built in 1986
1.41 Acres Lot
$761,700 Zestimate®
$--/sqft
$5,642 Estimated rent
Home value
$761,700
$724,000 - $800,000
$5,642/mo
Zestimate® history
Owner options
List your home for rent
$5,642/mo
Rent Zestimate®
Find your next renter with Zillow Rental Manager. Plus, with online applications, you can quickly screen prospective tenants – for free.
$5,642/mo
Rent Zestimate®
Refinance and save
Refinancing to a lower rate could help reduce your monthly payments and save thousands over the life of the loan.
Explore your selling options
Work with a Zillow partner agent
Leverage their expertise and Zillow's premium Showcase listings to get your home seen by more buyers.
Get startedList with your own agent
Get your home in front of millions of buyers by listing it on Zillow.
Learn how to do itSell it yourself
Take full control of how buyers see your home on Zillow by listing For Sale by Owner (FSBO).
List your homeWhat's special
Sparkling poolRefined finishes throughoutExpansive single-story homeAbundant natural lightRaised garden bedsMultiple living spacesExpansive quartz countertops
Zillow last checked:
Listing updated:
Listed by:
Robbie Sweidel 0622157 214-500-4036,
Keller Williams Realty 817-329-8850
Bought with:
Carrie Hill, 0574767
Dave Perry Miller Real Estate
Source: NTREIS,MLS#: 21276343
Facts & features
Interior
Bedrooms & bathrooms
- Bedrooms: 5
- Bathrooms: 6
- Full bathrooms: 5
- 1/2 bathrooms: 1
Primary bedroom
- Features: Ceiling Fan(s), Dual Sinks, En Suite Bathroom, Garden Tub/Roman Tub, Separate Shower, Walk-In Closet(s)
- Level: First
- Dimensions: 18 x 14
Bedroom
- Features: Built-in Features, En Suite Bathroom, Split Bedrooms
- Level: First
- Dimensions: 11 x 13
Bedroom
- Features: Ceiling Fan(s), Walk-In Closet(s)
- Level: First
- Dimensions: 16 x 11
Bedroom
- Features: Built-in Features, Ceiling Fan(s), En Suite Bathroom, Split Bedrooms, Walk-In Closet(s)
- Level: First
- Dimensions: 10 x 16
Bedroom
- Features: Built-in Features, Ceiling Fan(s), En Suite Bathroom, Split Bedrooms, Walk-In Closet(s)
- Level: First
- Dimensions: 14 x 14
Primary bathroom
- Features: Dual Sinks, En Suite Bathroom, Garden Tub/Roman Tub, Separate Shower
- Level: First
- Dimensions: 10 x 12
Dining room
- Level: First
- Dimensions: 15 x 9
Other
- Features: En Suite Bathroom, Solid Surface Counters
- Level: First
- Dimensions: 10 x 5
Other
- Level: First
- Dimensions: 11 x 4
Other
- Features: Built-in Features, En Suite Bathroom
- Level: First
- Dimensions: 4 x 7
Other
- Features: Built-in Features, En Suite Bathroom
- Level: First
- Dimensions: 8 x 5
Half bath
- Features: Solid Surface Counters
- Level: First
- Dimensions: 4 x 6
Kitchen
- Features: Built-in Features, Pantry, Pot Filler, Stone Counters
- Level: First
- Dimensions: 16 x 9
Living room
- Features: Ceiling Fan(s), Fireplace
- Level: First
- Dimensions: 25 x 15
Living room
- Features: Built-in Features, Ceiling Fan(s)
- Level: First
- Dimensions: 18 x 16
Utility room
- Features: Built-in Features, Linen Closet, Utility Room
- Level: First
- Dimensions: 11 x 9
Heating
- Central, Fireplace(s), Natural Gas
Cooling
- Central Air, Ceiling Fan(s), Electric
Appliances
- Included: Some Gas Appliances, Double Oven, Dishwasher, Gas Cooktop, Disposal, Gas Oven, Plumbed For Gas, Vented Exhaust Fan
- Laundry: Washer Hookup, Dryer Hookup, ElectricDryer Hookup, Laundry in Utility Room
Features
- Built-in Features, Decorative/Designer Lighting Fixtures, High Speed Internet, In-Law Floorplan, Pantry, Paneling/Wainscoting, Cable TV, Walk-In Closet(s)
- Flooring: Luxury Vinyl Plank
- Windows: Shutters
- Has basement: No
- Number of fireplaces: 1
- Fireplace features: Gas, Living Room
Interior area
- Total interior livable area: 3,303 sqft
Property
Parking
- Total spaces: 5
- Parking features: Attached Carport, Door-Multi, Door-Single, Driveway, Garage
- Garage spaces: 3
- Carport spaces: 2
- Covered spaces: 5
Features
- Levels: One
- Stories: 1
- Patio & porch: Covered
- Exterior features: Basketball Court, Gas Grill, Lighting, Outdoor Grill, Outdoor Kitchen, Private Yard, Rain Gutters, Tennis Court(s)
- Pool features: In Ground, Pool
- Fencing: Back Yard,Wood
Lot
- Size: 1.41 Acres
- Features: Acreage, Back Yard, Lawn, Landscaped, Level, Sprinkler System, Few Trees
- Residential vegetation: Grassed
Details
- Additional structures: Outdoor Kitchen, Pergola, Tennis Court(s)
- Parcel number: 521510000D0140000
Construction
Type & style
- Home type: SingleFamily
- Architectural style: Ranch,Detached
- Property subtype: Single Family Residence
- Attached to another structure: Yes
Materials
- Brick
- Foundation: Slab
Condition
- Year built: 1986
Utilities & green energy
- Sewer: Public Sewer
- Water: Public
- Utilities for property: Electricity Connected, Natural Gas Available, Sewer Available, Separate Meters, Water Available, Cable Available
Community & HOA
Community
- Security: Prewired, Smoke Detector(s)
- Subdivision: Town East Park
HOA
- Has HOA: No
Location
- Region: Sunnyvale
Financial & listing details
- Tax assessed value: $636,270
- Annual tax amount: $14,087
- Date on market: 5/22/2026
- Cumulative days on market: 15 days
- Listing terms: Cash,Conventional,FHA,VA Loan
Price history
| Date | Event | Price |
|---|---|---|
| 7/1/2026 | Sold | -- |
Source: NTREIS #21276343 Report a problem | ||
| 6/19/2026 | Pending sale | $780,000$236/sqft |
Source: NTREIS #21276343 Report a problem | ||
| 6/5/2026 | Contingent | $780,000$236/sqft |
Source: NTREIS #21276343 Report a problem | ||
| 5/22/2026 | Listed for sale | $780,000+122.9%$236/sqft |
Source: NTREIS #21276343 Report a problem | ||
| 1/28/2014 | Sold | -- |
Source: Agent Provided Report a problem | ||
| 11/9/2013 | Price change | $349,900-2.5%$106/sqft |
Source: Coldwell Banker Apex, Realtors #12039608 Report a problem | ||
| 10/13/2013 | Listed for sale | $359,000$109/sqft |
Source: COLDWELL BANKER APEX, REALTORS #12039608 Report a problem | ||
Public tax history
| Year | Property taxes | Tax assessment |
|---|---|---|
| 2025 | $10,241 +8.2% | $636,270 |
| 2024 | $9,463 +10.7% | $636,270 -2.2% |
| 2023 | $8,552 -11.5% | $650,550 +29.1% |
| 2022 | $9,657 +8.1% | $503,860 +24.4% |
| 2021 | $8,931 -0.6% | $404,980 |
| 2020 | $8,989 +7.5% | $404,980 +12.5% |
| 2019 | $8,364 -1.2% | $360,000 |
| 2018 | $8,469 0% | $360,000 |
| 2017 | $8,471 +26.1% | $360,000 +20% |
| 2016 | $6,717 -21% | $300,000 -12.4% |
| 2015 | $8,497 | $342,370 |
| 2014 | $8,497 | $342,370 |
| 2013 | -- | -- |
| 2012 | -- | -- |
| 2011 | -- | -- |
| 2010 | -- | -- |
| 2009 | -- | -- |
| 2008 | -- | -- |
| 2007 | -- | -- |
| 2005 | -- | -- |
| 2004 | -- | -- |
| 2003 | -- | -- |
| 2002 | -- | -- |
| 2001 | -- | -- |
Find assessor info on the county website
Neighborhood: 75182
Nearby homes
- $619,6003 bd3 ba4.9k sqft206 Suntide Dr, Sunnyvale, TX 75182Off Market
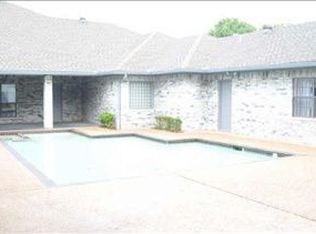
- $707,6003 bd3 ba4.9k sqft206 Suntide, Dallas, TX 75182Off Market
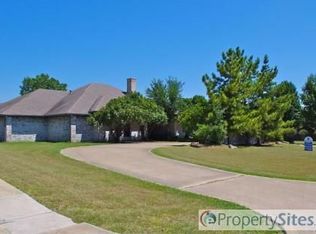
- $875,0004 bd5 ba4k sqft202 Suntide Dr, Sunnyvale, TX 75182For Sale

- $693,8004 bd3 ba2.8k sqft208 Suntide Dr, Sunnyvale, TX 75182Off Market
- $--4 bd4 ba3.2k sqft200 Suntide Dr, Sunnyvale, TX 75182Sold
- $506,5004 bd3 ba2.7k sqft205 Manhattan Blvd, Sunnyvale, TX 75182Off Market
- $448,4003 bd2 ba2.4k sqft203 Manhattan Blvd, Sunnyvale, TX 75182Off Market
- $391,0003 bd2 ba1.9k sqft207 Manhattan Blvd, Sunnyvale, TX 75182Off Market
Nearby schools
GreatSchools rating
- 9/10Sunnyvale Intermediate SchoolGrades: 3-5Distance: 1.7 mi
- 10/10Sunnyvale Middle SchoolGrades: 6-8Distance: 1.7 mi
- 8/10Sunnyvale High SchoolGrades: 9-12Distance: 1.8 mi
Schools provided by the listing agent
- Elementary: Sunnyvale
- Middle: Sunnyvale
- High: Sunnyvale
- District: Sunnyvale ISD
Source: NTREIS. This data may not be complete. We recommend contacting the local school district to confirm school assignments for this home.
Get a cash offer in 3 minutes
Find out how much your home could sell for in as little as 3 minutes with a no-obligation cash offer.
Estimated market value
$761,700
Get a cash offer in 3 minutes
Find out how much your home could sell for in as little as 3 minutes with a no-obligation cash offer.
Estimated market value
$761,700
- Texas
- Dallas County
- Sunnyvale
- 75182
- 204 Suntide Dr
