Skip main navigation
Sold for $500,000
  • $500,000

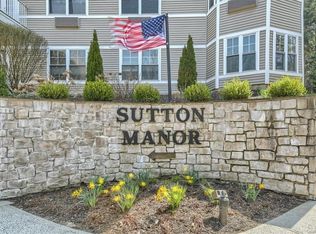
    204 Sutton Drive #204, Mount Kisco, NY 10549

    2beds
    1,100sqft
    Condominium, Residential
    Built in 2007
    -- sqft lot
    $539,400 Zestimate®
    $455/sqft
    $3,622 Estimated rent

    Home value

    $539,400

    Estimated sales range

    Not available

    $3,622/mo

    Zestimate® history
    Loading
    Loading...

    Owner options

    List your home for rent

    $3,622/mo

    Rent Zestimate®

    Find your next renter with Zillow Rental Manager. Plus, with online applications, you can quickly screen prospective tenants – for free.

    Learn more

    $3,622/mo

    Rent Zestimate®

    Refinance and save

    $3,974/mo

    Est. payment

    Refinancing to a lower rate could help reduce your monthly payments and save thousands over the life of the loan.

    See today's rates

    $3,974/mo

    Est. payment

    Explore your selling options

    Work with a Zillow partner agent

    Leverage their expertise and Zillow's premium Showcase listings to get your home seen by more buyers.

    Get started

    List with your own agent

    Get your home in front of millions of buyers by listing it on Zillow.

    Learn how to do it

    Sell it yourself

    Take full control of how buyers see your home on Zillow by listing For Sale by Owner (FSBO).

    List your home

    What's special

    Modern finishesCorner unitOpen floor planPrivate deckCustom closet built insCustom built shelvesExtra large windows
    Welcome to your new home! This beautifully renovated 2-bedroom, 2-bathroom corner unit offers an ideal living space with modern finishes throughout complete with a private deck for outdoor relaxation. Offering a stylish and comfortable living experience in a serene 55+ elevator building community. With plenty of natural light pouring in from extra large windows, this well-maintained apartment features a generous open floor plan perfect for entertaining or relaxing. Plenty of storage with custom built shelves in every closet. Located in a tranquil private community, this stylish home offers a welcoming and comfortable living experience with private garage, community room, kitchen, dining, and fitness room. New flooring, carpeting, electrical (light fixtures, LED ceiling lights, outlets and switches), custom closet built ins, ecobee smart thermostat, and many other upgrades throughout, new washer/dryer and other appliances. Be the first to move into this newly renovated apartment! Full time super. Close to supermarket, shops, and dining. 5 minute drive to Mt Kisco Village and train. HOA includes heat, hot water, and water.

    Zillow last checked:

    Listing updated:

    Listed by:

    Theodore Lai 914-230-0888,

    Houlihan Lawrence Inc. 914-238-4766,

    Robin Errico,

    Houlihan Lawrence Inc.

    Bought with:

    Nancy Shafiroff, 40SH0995673

    Christie's Int. Real Estate

    Source: OneKey® MLS as distributed by MLS GRID,MLS#: 809880MLS Logo

    Facts & features

    Interior

    Bedrooms & bathrooms
    • Bedrooms: 2
    • Bathrooms: 2
    • Full bathrooms: 2
    Heating
    • Baseboard, Other
    Cooling
    • Central Air
    Appliances
    • Included: Cooktop, Dishwasher, Dryer, Electric Cooktop, Electric Oven, Electric Range, ENERGY STAR Qualified Appliances, Exhaust Fan, Microwave, Refrigerator, Stainless Steel Appliance(s), Washer
    • Laundry: Washer/Dryer Hookup, In Unit, Laundry Room
    Features
    • First Floor Bedroom, First Floor Full Bath, Breakfast Bar, Built-in Features, Eat-in Kitchen, Granite Counters, Kitchen Island, Primary Bathroom, Open Floorplan, Pantry, Recessed Lighting, Smart Thermostat, Soaking Tub, Storage
    • Flooring: Carpet, Hardwood
    • Doors: ENERGY STAR Qualified Doors
    • Attic: None
    • Has fireplace: No
    • Common walls with other units/homes: End Unit
    Interior area
    • Total structure area: 1,100
    • Total interior livable area: 1,100 sqft

    Property

    Parking
    • Total spaces: 2
    • Parking features: Garage
    • Garage spaces: 1
    Accessibility
    • Accessibility features: Accessible Approach with Ramp, Accessible Bedroom, Accessible Central Living Area, Accessible Elevator Installed, Accessible Entrance, Accessible Full Bath
    Features
    • Levels: One
    Details
    • Special conditions: None

    Construction

    Type & style
    • Home type: Condo
    • Architectural style: Other
    • Property subtype: Condominium, Residential
    • Attached to another structure: Yes
    Materials
    • Other, Vinyl Siding, Wood Siding
    • Foundation: Other
    Condition
    • Updated/Remodeled
    • Year built: 2007

    Utilities & green energy

    • Sewer: Public Sewer
    • Water: Public
    • Utilities for property: Cable Available, Electricity Connected, Phone Available, See Remarks

    Community & HOA

    Community
    • Features: Fitness Center, Other
    • Senior community: Yes
    • Subdivision: Sutton Manor
    HOA
    • Has HOA: Yes
    • Amenities included: Elevator(s), Fitness Center, Landscaping, Maintenance, Maintenance Grounds, Parking, Recreation Facilities, Snow Removal, Trash
    • Services included: Common Area Maintenance, Maintenance Structure, Maintenance Grounds, Heat, Hot Water, Other, Sewer, Snow Removal, Trash, Water
    • HOA fee: $670 monthly
    • HOA name: Empire Industrial Services Corp
    Location
    • Region: Mount Kisco

    Financial & listing details

    • Price per square foot: $455/sqft
    • Annual tax amount: $6,087
    • Date on market: 1/1/2025
    • Cumulative days on market: 62 days
    • Listing agreement: Exclusive Right To Sell
    • Electric utility on property: Yes

    Price history

    DateEventPrice
    3/31/2025Sold$500,000$455/sqft
    Source: OneKey® MLS as distributed by MLS GRID #809880 Report a problem
    3/6/2025Listing removed$4,250$4/sqft
    Source: Zillow Rentals Report a problem
    3/6/2025Pending sale$500,000$455/sqft
    Source: OneKey® MLS as distributed by MLS GRID #809880 Report a problem
    3/6/2025Price change$500,000-9.1%$455/sqft
    Source: OneKey® MLS as distributed by MLS GRID #809880 Report a problem
    1/6/2025Listed for sale$550,000+57.1%$500/sqft
    Source: OneKey® MLS as distributed by MLS GRID #809880 Report a problem
    12/20/2024Listed for rent$4,250$4/sqft
    Source: Zillow Rentals Report a problem
    12/5/2024Listing removed$4,250$4/sqft
    Source: Zillow Rentals Report a problem
    11/18/2024Listed for rent$4,250$4/sqft
    Source: Zillow Rentals Report a problem
    10/10/2012Sold$350,000-9.1%$318/sqft
    Source: OneKey® MLS as distributed by MLS GRID #H3219359 Report a problem
    6/16/2012Listed for sale$385,000$350/sqft
    Source: William Raveis Real Estate #3219359 Report a problem

    Public tax history

    Tax history is unavailable.

    Neighborhood: 10549

    Nearby schools

    GreatSchools rating
    Schools provided by the listing agent
    • Elementary: Contact Agent
    • Middle: Fox Lane Middle School
    • High: Fox Lane High School

    Source: OneKey® MLS as distributed by MLS GRID. This data may not be complete. We recommend contacting the local school district to confirm school assignments for this home.