Skip main navigation
Active
  • Price cut: $35K (5/30)
    $440,000

    204 Swampfox Dr, Fort Mill, SC 29715

    4beds
    2,366sqft
    : 
    Loading
    Get pre-qualified
    Single Family Residence
    Built in 1986
    0.4 Acres Lot
    $436,800 Zestimate®
    $186/sqft
    $-- HOA

    What's special

    Stunning stone wood-burning fireplacePrivacy fencingAll new cabinetsBeautiful lvp flooringFresh neutral paintUnique split level designOpen bright floorplan
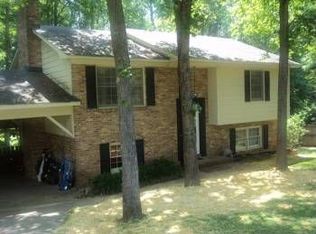
    There is so much to love about this beautiful home in Fort Mill with NO HOAl!! With a unique split level design and vaulted ceilings, this home features an open, bright floorplan and a brand new kitchen with all new cabinets, quartz counters and appliances! The roof, gutters, windows and doors have also all been replaced in the past year, and the flooring and bathrooms are also recently renovated. The main level features new recessed lighting, beautiful LVP flooring, a stunning stone wood-burning fireplace, fresh neutral paint, a primary suite with a beautiful tile shower, two additional bedrooms and a hall bath. The lower level features a large bonus room with a kitchenette, a fourth bedroom, and a full bathroom with a laundry area. The 0.40 acre lot has privacy fencing and backs to woods for tons of privacy. The quiet community is just minutes from everything in Fort Mill, including the Anne Springs Close Greenway, shopping and restaurants, and is an easy commute to Charlotte. Zoned for highly rated Fort Mill Schools and low SC taxes! Don't let this beautiful home get away!
    70 days
    |
    1,468
    |
    136
    |

    Zillow last checked:

    Listing updated:

    Listed by:

    Emma Walker ewalker@paraclerealty.com,

    Better Homes and Garden Real Estate Paracle,

    Eileen Mudrey,

    Better Homes and Garden Real Estate Paracle

    Source: Canopy MLS as distributed by MLS GRID,MLS#: 4368341MLS Logo

    Loading...

      Facts & features

      Interior

      Bedrooms & bathrooms
      • Bedrooms: 4
      • Bathrooms: 3
      • Full bathrooms: 3
      • Main level bedrooms: 3
      Primary bedroom
      • Level: Main
      Bedroom s
      • Level: Main
      Bedroom s
      • Level: Main
      Bedroom s
      • Level: Lower
      Bathroom full
      • Level: Main
      Bathroom full
      • Level: Main
      Bathroom full
      • Level: Lower
      Bonus room
      • Level: Lower
      Kitchen
      • Level: Main
      Living room
      • Level: Main
      Heating
      • Central, Heat Pump
      Cooling
      • Central Air
      Appliances
      • Included: Dishwasher, Disposal, Electric Water Heater
      • Laundry: Inside, Lower Level
      Features
      • Kitchen Island, Open Floorplan, Wet Bar
      • Flooring: Carpet, Laminate, Tile
      • Has basement: No
      • Fireplace features: Living Room
      Interior area
      • Total structure area: 2,366
      • Total interior livable area: 2,366 sqft
      • Finished area above ground: 1,183
      • Finished area below ground: 0

      Property

      Parking
      • Parking features: Driveway
      • Has uncovered spaces: Yes
      Features
      • Levels: Multi/Split
      • Fencing: Back Yard,Fenced,Partial
      Lot
      • Size: 0.4 Acres
      • Features: Private
      Details
      • Additional structures: Shed(s)
      • Parcel number: 7330113010
      • Zoning: RC-I
      • Special conditions: Standard

      Construction

      Type & style
      • Home type: SingleFamily
      • Property subtype: Single Family Residence
      Materials
      • Brick Partial, Hardboard Siding
      • Foundation: Slab
      Condition
      • New construction: No
      • Year built: 1986

      Utilities & green energy

      • Sewer: Public Sewer
      • Water: City
      • Utilities for property: Electricity Connected

      Community & HOA

      Community
      • Subdivision: Foxwood
      Location
      • Region: Fort Mill

      Financial & listing details

      • Price per square foot: $186/sqft
      • Tax assessed value: $377,700
      • Annual tax amount: $6,076
      • Date on market: 4/29/2026
      • Cumulative days on market: 69 days
      • Listing terms: Cash,Conventional,FHA,USDA Loan,VA Loan
      • Electric utility on property: Yes
      • Road surface type: Concrete, Paved

        Estimated market value

        $436,800

        $415,000 - $459,000

        $2,578/mo

        Price history

        DateEventPrice
        5/30/2026Price change$440,000-7.4%$186/sqft
        Source: Canopy MLS as distributed by MLS GRID #4368341 Report a problem
        5/12/2026Price change$475,000-5%$201/sqft
        Source: Canopy MLS as distributed by MLS GRID #4368341 Report a problem
        4/29/2026Listed for sale$500,000+25%$211/sqft
        Source: Canopy MLS as distributed by MLS GRID #4368341 Report a problem
        5/8/2025Sold$400,000-5.2%$169/sqft
        Source: Canopy MLS as distributed by MLS GRID #4215726 Report a problem
        3/31/2025Price change$422,000-0.7%$178/sqft
        Source: Canopy MLS as distributed by MLS GRID #4215726 Report a problem
        2/27/2025Price change$424,900-1.6%$180/sqft
        Source: Canopy MLS as distributed by MLS GRID #4215726 Report a problem
        1/24/2025Listed for sale$432,000+170%$183/sqft
        Source: Canopy MLS as distributed by MLS GRID #4215726 Report a problem
        6/2/2014Sold$160,000+6.7%$68/sqft
        Source: Public Record Report a problem
        8/18/2011Listing removed$149,900$63/sqft
        Source: Hawkins Realty #1063699 Report a problem
        4/21/2011Price change$149,900-6.3%$63/sqft
        Source: Hawkins Realty #1063699 Report a problem
        11/14/2010Listed for sale$159,900$68/sqft
        Source: Century 21 - Hawkins Realty #1063699 Report a problem
        10/5/2010Listing removed$159,900$68/sqft
        Source: CENTURY 21 Hawkins Realty #1063699 Report a problem
        4/27/2010Price change$159,900-5.9%$68/sqft
        Source: CENTURY 21 Hawkins Realty #1063699 Report a problem
        10/10/2009Listed for sale$169,900$72/sqft
        Source: CENTURY 21 Hawkins Realty #1063699 Report a problem
        7/3/2009Listing removed$169,900$72/sqft
        Source: CENTURY 21 Hawkins Realty #1046257 Report a problem
        6/4/2009Listed for sale$169,900$72/sqft
        Source: Century 21 #1046257 Report a problem
        3/14/2009Listing removed$169,900$72/sqft
        Source: NCI #1046257 Report a problem
        11/8/2008Price change$169,900-2.9%$72/sqft
        Source: NCI #1046257 Report a problem
        8/29/2008Listed for sale$174,900-2.8%$74/sqft
        Source: NCI #1046257 Report a problem
        7/28/2008Listing removed$179,900$76/sqft
        Source: NCI #1046257 Report a problem
        6/14/2008Listed for sale$179,900$76/sqft
        Source: NCI #1046257 Report a problem
        5/4/2008Listing removed$179,900$76/sqft
        Source: NCI Report a problem
        4/6/2008Listed for sale$179,900$76/sqft
        Source: NCI Report a problem
        2/7/2008Listing removed$179,900$76/sqft
        Source: NCI #1046257 Report a problem
        2/1/2008Listed for sale$179,900$76/sqft
        Source: NCI #1046257 Report a problem

        Public tax history

        YearProperty taxesTax assessment
        2025$6,076 +19.3%$11,862 +15%
        2024$5,095 +5.9%$10,315
        2023$4,813 +8.2%$10,315
        2022$4,447 +71.4%$10,315
        2021$2,595 $10,315
        2020-- $10,315 +15%
        2019-- $8,970
        2018-- $8,970
        2017$2,739 $8,970
        2016$2,739 $8,970
        2014$2,739 $8,970 +5.3%
        2013$2,739 $8,520
        2012-- $8,520 +6.8%
        2010-- $7,980
        2009-- $7,980
        2008-- $7,980
        2007-- $7,980
        2006-- $7,980 +16.7%
        2005-- $6,840
        2004-- $6,840 +50%
        2003-- $4,560
        2002-- $4,560
        2001-- $4,560 +16.9%
        2000-- $3,900

        Find assessor info on the county website

        Monthly payment

        Est. payment

        Payment breakdown

        Explore the cost of this home by adjusting the details. Changes won't be saved.
        All calculations are estimates and provided by Zillow, Inc. for informational purposes only. Actual amounts may vary.
        HOA fees may include property taxes on listings classified as Co-Ops. Contact the listing agent and/or owner for fee details.
        Mortgage interest rates are dependent on a number of factors, including credit score, down payment, and repayment length. Interest rate data provided by Zillow Group Marketplace, Inc. as of 1/1/1970 from various mortgage lenders with which we have lead or other similar arrangements; the Estimated Payment is an average of those rates.
        See how much you could borrow to make a competitive offer.

        Climate risks

        Neighborhood: 29715

        Getting around

        1 / 100
        Car-Dependent
        7 / 100
        Somewhat Bikeable

        Nearby schools

        GreatSchools rating
        Schools provided by the listing agent
        • Elementary: Fort Mill
        • Middle: Fort Mill
        • High: Nation Ford

        Source: Canopy MLS as distributed by MLS GRID. This data may not be complete. We recommend contacting the local school district to confirm school assignments for this home.

        A local agent can set up tours, give advice and negotiate with sellers.

        Browse local experts

        Similar homes

        Skip to the end of the carouselSkip to the beginning of the carousel