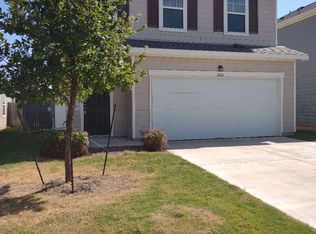
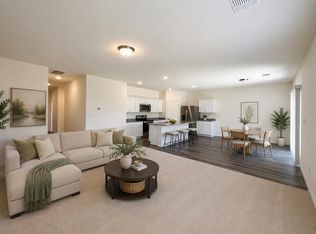
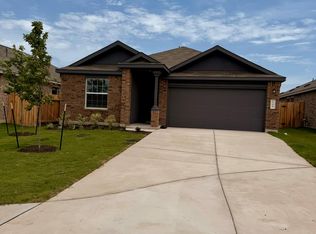
This charming single story home featuring 3 bedrooms and 2 bathrooms with a thoughtfully designed open concept layout. A long foyer welcomes you inside and leads to the spacious dining area and inviting family room. The well appointed kitchen overlooks the main living space and features stainless steel appliances, quartz countertops, and a generous walk-in pantry. The family room offers plenty of space to relax and provides direct access to the large covered patio, perfect for outdoor entertaining. Bedroom 3 is privately situated just off the kitchen, making it ideal for guests, a home office, or a flex space. Down a separate hallway, you'll find Bedroom 2, the secondary bathroom, and a conveniently located laundry room near the garage. The private primary suite is tucked away off the family room and features a spacious walk-in closet and an oversized walk-in shower, creating a comfortable retreat at the end of the day. The refrigerator, washer, and dryer are all included, making this home truly move-in ready.
House for rent
$1,925/moFees may apply
204 Sweetwater Creek Ln, Hutto, TX 78634
3beds
1,472sqft
Price may not include required fees and charges. Learn more|
Singlefamily
Available now
Cats, dogs OK
Air conditioner, central air
In unit laundry
4 Attached garage spaces parking
Central, natural gas
What's special
Long foyerInviting family roomStainless steel appliancesQuartz countertopsSpacious dining areaOversized walk-in showerSpacious walk-in closet
- 57 days |
- -- |
- -- |
Zillow last checked:
Listing updated:
Travel times

Let’s turn your rent into credit progress
Build credit history with every on-time payment and get credit for the payment you’re already making.
Facts & features
Interior
Bedrooms & bathrooms
- Bedrooms: 3
- Bathrooms: 2
- Full bathrooms: 2
Heating
- Central, Natural Gas
Cooling
- Air Conditioner, Central Air
Appliances
- Included: Dishwasher, Dryer, Exhaust Fan, Free-Standing Gas Oven, Garbage Disposal, Microwave Oven, Refrigerator, Washer
- Laundry: In Unit, Inside, Laundry Room
Features
- Ceiling Fan(s), Ceiling Fan(s), Exhaust Fan, Kitchen Island, Walk In Closet
- Flooring: Vinyl
Interior area
- Total interior livable area: 1,472 sqft
Property
Parking
- Total spaces: 4
- Parking features: Attached, Driveway, Garage, Open
- Has attached garage: Yes
- Has uncovered spaces: Yes
- Details: Contact manager
Features
- Stories: 1
- Exterior features: Playground, Walk In Closet
- Pool features: Contact manager
Details
- Additional structures: Garage(s)
- Parcel number: R142274040N0003
Construction
Type & style
- Home type: SingleFamily
- Property subtype: SingleFamily
Condition
- Year built: 2023
Community & HOA
Community
- Features: Playground
HOA
- Amenities included: Parking, Playground, Taxes
Location
- Region: Hutto
Financial & listing details
- Lease term: 12 Months
Nearby apartments for rent


Price history
| Date | Event | Price |
|---|---|---|
| 8/25/2026 | Price change | $1,925-1.3%$1/sqft |
Source: Unlock MLS #3009515 Report a problem | ||
| 8/22/2026 | Price change | $1,950-1.3%$1/sqft |
Source: Unlock MLS #3009515 Report a problem | ||
| 8/7/2026 | Price change | $1,975-1%$1/sqft |
Source: Unlock MLS #3009515 Report a problem | ||
| 7/1/2026 | Listed for rent | $1,995$1/sqft |
Source: Unlock MLS #3009515 Report a problem | ||
| 6/6/2025 | Listing removed | $1,995$1/sqft |
Source: Unlock MLS #5832437 Report a problem | ||
| 6/2/2025 | Listed for rent | $1,995$1/sqft |
Source: Unlock MLS #5832437 Report a problem | ||
| 1/25/2023 | Listing removed | -- |
Source:  Unlock MLS #6884741 Report a problem Unlock MLS #6884741 Report a problem | ||
| 1/25/2023 | Listed for sale | $341,555$232/sqft |
Source: Unlock MLS #6884741 Report a problem | ||
| 1/23/2023 | Pending sale | $341,555$232/sqft |
Source: Unlock MLS #6884741 Report a problem | ||
| 12/2/2022 | Listed for sale | $341,555$232/sqft |
Source: Unlock MLS #6884741 Report a problem | ||
Neighborhood: 78634
Nearby schools
GreatSchools rating
- 7/10Hutto Elementary SchoolGrades: PK-5Distance: 1.9 mi
- 6/10Hutto High School 9th Grade CenterGrades: 9Distance: 0.6 mi
- 7/10Hutto Middle SchoolGrades: 6-8Distance: 1.9 mi