Welcome to The Grayson, a beautifully designed two-story home located in Talton Estates. This spacious plan offers 3 bedrooms, a versatile fourth room that can be used as a bedroom or bonus room, and 2.5 bathrooms. Step inside to a formal dining room just off the foyer, leading into a bright and open living space with a cozy corner fireplace. The kitchen features granite countertops, stainless steel appliances, plenty of cabinet space, and a breakfast area that flows seamlessly into the living room. Upstairs, the owner's suite is a true retreat with a tray ceiling, two walk-in closets, and a spa-like bathroom complete with a garden tub, glass-enclosed shower, and double vanities. Three additional rooms and a full bathroom complete the upper level. *$10K Use As You Choose!*
Sold for $359,000
$359,000
204 Talton Estates Drive, Pikeville, NC 27863
3beds
2,381sqft
Single Family Residence
Built in 2026
0.39 Acres Lot
$363,200 Zestimate®
$151/sqft
$2,258 Estimated rent
Home value
$363,200
$320,000 - $410,000
$2,258/mo
Zestimate® history
Owner options
List your home for rent
$2,258/mo
Rent Zestimate®
Find your next renter with Zillow Rental Manager. Plus, with online applications, you can quickly screen prospective tenants – for free.
$2,258/mo
Rent Zestimate®
Refinance and save
$2,369/mo
Est. payment
Refinancing to a lower rate could help reduce your monthly payments and save thousands over the life of the loan.
$2,369/mo
Est. payment
Explore your selling options
Work with a Zillow partner agent
Leverage their expertise and Zillow's premium Showcase listings to get your home seen by more buyers.
Get startedList with your own agent
Get your home in front of millions of buyers by listing it on Zillow.
Learn how to do itSell it yourself
Take full control of how buyers see your home on Zillow by listing For Sale by Owner (FSBO).
List your homeWhat's special
Cozy corner fireplaceTray ceilingGlass-enclosed showerPlenty of cabinet spaceGranite countertopsTwo walk-in closetsDouble vanities
Zillow last checked:
Listing updated:
Listed by:
Linsey Dale 919-931-3821,
HTR Southern Properties,
Darby Creech Copley 252-503-6084,
HTR Southern Properties
Bought with:
Megan Krape, 290784
RE/MAX Complete
Source: Hive MLS,MLS#: 100550606 Originating MLS: Johnston County Association of REALTORS
Originating MLS: Johnston County Association of REALTORSFacts & features
Interior
Bedrooms & bathrooms
- Bedrooms: 3
- Bathrooms: 3
- Full bathrooms: 2
- 1/2 bathrooms: 1
Rooms
- Room types: Master Bedroom, Bedroom 2, Bedroom 3, Bonus Room, Living Room, Dining Room
Heating
- Electric, Heat Pump
Cooling
- Central Air
Appliances
- Included: Electric Oven, Built-In Microwave, Dishwasher
- Laundry: Laundry Room
Features
- Walk-in Closet(s), Tray Ceiling(s), Ceiling Fan(s), Walk-In Closet(s)
- Flooring: LVT/LVP, Carpet, Vinyl
Interior area
- Total structure area: 2,381
- Total interior livable area: 2,381 sqft
Property
Parking
- Total spaces: 2
- Parking features: Garage7
- Attached garage spaces: 2
Features
- Levels: Two
- Patio & porch: Patio, Porch
- Fencing: None
- Has view: Yes
- View description: See Remarks
- Frontage type: See Remarks
Lot
- Size: 0.39 Acres
- Dimensions: 39 x 199 x 198 x 214
Details
- Parcel number: 2683388926
- Zoning: Residential
- Special conditions: Standard
Construction
Type & style
- Home type: SingleFamily
- Property subtype: Single Family Residence
Materials
- Vinyl Siding, Wood Frame
- Foundation: Slab
- Roof: Shingle
Condition
- New construction: Yes
- Year built: 2026
Utilities & green energy
- Sewer: Septic Tank
- Utilities for property: Water Connected
Community & HOA
Community
- Security: Smoke Detector(s)
- Subdivision: Talton Estates
HOA
- Has HOA: Yes
- Amenities included: See Remarks
- HOA fee: $200 annually
- HOA name: Talton Estates HOA
- HOA phone: 910-219-4770
Location
- Region: Pikeville
Financial & listing details
- Price per square foot: $151/sqft
- Tax assessed value: $35,000
- Date on market: 1/22/2026
- Cumulative days on market: 34 days
- Listing agreement: Exclusive Right To Sell
- Listing terms: Cash,Conventional,FHA,USDA Loan,VA Loan
- Road surface type: Paved
Price history
| Date | Event | Price |
|---|---|---|
| 5/7/2026 | Sold | $359,000$151/sqft |
Source:  Hive MLS #100550606 Report a problem Hive MLS #100550606 Report a problem | ||
| 2/25/2026 | Pending sale | $359,000$151/sqft |
Source:  Doorify MLS #10142577 Report a problem Doorify MLS #10142577 Report a problem | ||
| 2/25/2026 | Contingent | $359,000$151/sqft |
Source: Hive MLS #100550606 Report a problem | ||
| 1/22/2026 | Listed for sale | $359,000$151/sqft |
Source: Hive MLS #100550606 Report a problem | ||
Public tax history
Tax history is unavailable.
Neighborhood: 27863
Nearby homes
- $329,8003 bd2 ba2k sqft206 Talton Estates Dr, Pikeville, NC 27863New Construction
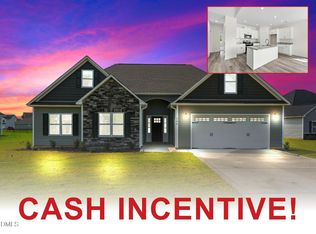
- $369,0003 bd2 ba2.3k sqft202 Talton Estates Dr, Pikeville, NC 27863Sold

- $329,8003 bd2 ba1.9k sqft208 Talton Estates Dr, Pikeville, NC 27863New Construction
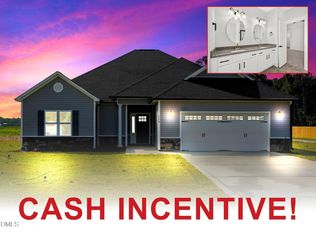
- $310,0003 bd2 ba1.7k sqft200 Talton Estates Dr, Pikeville, NC 27863Sold

- $289,9003 bd2 ba1.5k sqft103 Nova Pl, Pikeville, NC 27863Sold
- $356,0003 bd3 ba2.3k sqft213 Talton Estates Dr, Pikeville, NC 27863Sold
- $339,9003 bd3 ba2.2k sqft107 Nova Pl, Pikeville, NC 27863Sold
- $301,0003 bd2 ba1.5k sqft105 Nova Pl, Pikeville, NC 27863Sold
Nearby schools
GreatSchools rating
- 8/10Northwest Elementary SchoolGrades: K-5Distance: 0.9 mi
- 8/10Norwayne Middle SchoolGrades: 6-8Distance: 5.3 mi
- 5/10Charles B Aycock High SchoolGrades: 9-12Distance: 3.8 mi
Schools provided by the listing agent
- Elementary: Northwest Elementary School
- Middle: Norwayne
- High: Charles Aycock
Source: Hive MLS. This data may not be complete. We recommend contacting the local school district to confirm school assignments for this home.
Get a cash offer in 3 minutes
Find out how much your home could sell for in as little as 3 minutes with a no-obligation cash offer.
Estimated market value
$363,200
Get a cash offer in 3 minutes
Find out how much your home could sell for in as little as 3 minutes with a no-obligation cash offer.
Estimated market value
$363,200
- North Carolina
- Wayne County
- Pikeville
- 27863
- 204 Talton Estates Drive
Nearby cities
Nearby zip codes
Other Pikeville Topics
