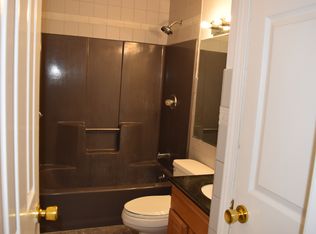
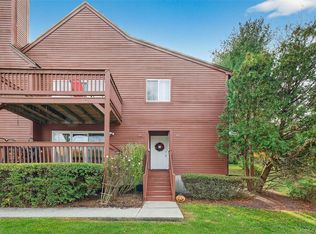
Skip main navigation
Off market
  • $329,600

    204 Tamarack Lane #204, Brewster, NY 10509

    1beds
    1,092sqft
    Condominium, Residential
    Built in 1984
    -- sqft lot
    $329,600 Zestimate®
    $302/sqft
    $2,649 Estimated rent

    Home value

    $329,600

    $307,000 - $356,000

    $2,649/mo

    Zestimate® history
    Loading
    Loading...

    Owner options

    List your home for rent

    $2,649/mo

    Rent Zestimate®

    Find your next renter with Zillow Rental Manager. Plus, with online applications, you can quickly screen prospective tenants – for free.

    Learn more

    $2,649/mo

    Rent Zestimate®

    Refinance and save

    $2,610/mo

    Est. payment

    Refinancing to a lower rate could help reduce your monthly payments and save thousands over the life of the loan.

    See today's rates

    $2,610/mo

    Est. payment

    Explore your selling options

    Work with a Zillow partner agent

    Leverage their expertise and Zillow's premium Showcase listings to get your home seen by more buyers.

    Get started

    List with your own agent

    Get your home in front of millions of buyers by listing it on Zillow.

    Learn how to do it

    Sell it yourself

    Take full control of how buyers see your home on Zillow by listing For Sale by Owner (FSBO).

    List your home

    What's special

    Beautiful End Unit 1Bedroom Plus Large Loft ( 2nd BR? )in Very Desirable Reed Farm Complex-A Premium Community Located Close to Westchester Border-Cleaned & Freshly Painted-Living Room w/Fireplace & Exposed Beams to Vaulted Ceilings & Skylights-Oak Kitchen Cabinets, Newer Stainless Appliances only 2Yrs Old-Sliding Glass Door to Deck with Privacy to all sides. Updated to Highly Efficient Natural Gas Heating 5 Yrs ago. Very Large Basement for Storage. Complex offers Pool, Tennis Courts, Clubhouse, Playground & Basketball Court. Minutes to Croton Falls or Brewster Train Station and Minutes to 684/84/22 Exchange for an Easy Commute Anywhere! STAR will Reduce Taxes by $1099

    This property is off market, which means it's not currently listed for sale or rent on Zillow. This may be different from what's available on other websites or public sources.

    Zillow last checked:

    Listing updated:

    Listed by:

    John Durso 845-591-5274,

    Realty Executives W.S.R. 845-485-9960

    Bought with:

    Debra A. Roth, 10301200659

    Coldwell Banker Realty

    Source: OneKey® MLS as distributed by MLS GRID,MLS#: H4434585MLS Logo

    Facts & features

    Interior

    Bedrooms & bathrooms
    • Bedrooms: 1
    • Bathrooms: 1
    • Full bathrooms: 1
    Bedroom 1
    • Level: First
    Dining room
    • Level: First
    Kitchen
    • Level: First
    Laundry
    • Level: First
    Living room
    • Level: First
    Office
    • Description: Loft
    • Level: Second
    Heating
    • Forced Air
    Cooling
    • Central Air
    Appliances
    • Included: Dishwasher, Dryer, Electric Water Heater, Refrigerator, Washer
    Features
    • Cathedral Ceiling(s), Ceiling Fan(s), Master Downstairs
    • Windows: Skylight(s)
    • Basement: See Remarks,Unfinished
    • Attic: None
    • Number of fireplaces: 1
    Interior area
    • Total structure area: 1,092
    • Total interior livable area: 1,092 sqft

    Property

    Parking
    • Parking features: Assigned
    Features
    • Levels: Two
    • Stories: 2
    • Patio & porch: Deck
    • Pool features: Community
    Lot
    • Size: 436 Square Feet
    • Features: Cul-De-Sac
    Details
    • Parcel number: 37308907800000010220000204

    Construction

    Type & style
    • Home type: Condo
    • Property subtype: Condominium, Residential
    • Attached to another structure: Yes
    Materials
    • Clapboard, Wood Siding
    Condition
    • Actual
    • Year built: 1984
    Details
    • Builder model: Upper Baldwin

    Utilities & green energy

    • Sewer: Public Sewer
    • Water: Public
    • Utilities for property: Trash Collection Public

    Community & HOA

    Community
    • Features: Pool
    • Subdivision: Reed Farm
    HOA
    • Has HOA: Yes
    • Services included: Common Area Maintenance, Maintenance Structure, Snow Removal, Trash, Water
    • HOA fee: $247 monthly
    • HOA name: McGrath
    Location
    • Region: Brewster

    Financial & listing details

    • Price per square foot: $302/sqft
    • Tax assessed value: $200,000
    • Annual tax amount: $5,031
    • Date on market: 6/2/2023
    • Listing agreement: Exclusive Right To Sell
    • Inclusions: Oven/Range

    Price history

    DateEventPrice
    12/4/2014Sold$200,000$183/sqft
    Source: OneKey® MLS as distributed by MLS GRID #H4434585 Report a problem

    Public tax history

    Tax history is unavailable.

    Neighborhood: 10509

    Nearby schools

    GreatSchools rating
    Schools provided by the listing agent
    • Elementary: John F. Kennedy
    • Middle: Henry H Wells Middle School
    • High: Brewster High School

    Source: OneKey® MLS as distributed by MLS GRID. This data may not be complete. We recommend contacting the local school district to confirm school assignments for this home.

    Get a cash offer in 3 minutes
    Find out how much your home could sell for in as little as 3 minutes with a no-obligation cash offer.
    Estimated market value
    $329,600
    Get a cash offer in 3 minutes
    Find out how much your home could sell for in as little as 3 minutes with a no-obligation cash offer.
    Estimated market value
    $329,600