Tucked in the corner of Tarrington Court, where the street curves into a cul-de-sac and the neighborhood lake catches the afternoon light, there's a home that quietly gets everything right. In the heart of Oakmont, one of Brentwood’s most coveted pocket communities, 204 Tarrington Court offers the kind of combination that buyers search for and rarely find — a beautiful all-brick home with no through-traffic, a private neighborhood lake view, and a 10/10 rated elementary school, all wrapped in over 3000 square feet of exceptionally maintained, thoughtfully updated living space.
The floor plan is as versatile as it is elegant: four bedrooms, 3.5 baths, a dedicated office with double French doors, a dining room, and an oversized bonus room with full bath & custom built-ins that can flex as a media room, playroom, or second living area. The renovated kitchen is the heart of it all — fully updated and complete with a wet bar, floating shelves & stainless steel appliances, it's designed for both everyday ease and effortless entertaining. A walk-in attic offers ample storage space, along with built-in industrial shelving in the large garage. A new roof, new HVAC, crawlspace encapsulation and a full home duct cleaning have been completed, so the big-ticket mechanical items are already handled. This is a home where the owners cared deeply, and it shows in every detail.
But perhaps the truest measure of this home is what waits just beyond the back door. The elevated deck overlooks a peaceful neighborhood lake — the kind that turns an ordinary evening into something worth savoring. Cast a line on a Saturday morning, let the kids explore the water's edge, or simply sit and let the afternoon slow down… do nothing at all and find that’s more than enough. Some features add value to a home. This one adds meaning to the days lived in it.
Closed
$895,000
204 Tarrington Ct, Brentwood, TN 37027
4beds
3,036sqft
Single Family Residence, Residential
Built in 1993
8,712 Square Feet Lot
$894,900 Zestimate®
$295/sqft
$4,058 Estimated rent
Home value
$894,900
$850,000 - $940,000
$4,058/mo
Zestimate® history
Owner options
List your home for rent
$4,058/mo
Rent Zestimate®
Find your next renter with Zillow Rental Manager. Plus, with online applications, you can quickly screen prospective tenants – for free.
$4,058/mo
Rent Zestimate®
Refinance and save
$5,453/mo
Est. payment
Refinancing to a lower rate could help reduce your monthly payments and save thousands over the life of the loan.
$5,453/mo
Est. payment
Explore your selling options
Work with a Zillow partner agent
Leverage their expertise and Zillow's premium Showcase listings to get your home seen by more buyers.
Get startedList with your own agent
Get your home in front of millions of buyers by listing it on Zillow.
Learn how to do itSell it yourself
Take full control of how buyers see your home on Zillow by listing For Sale by Owner (FSBO).
List your homeWhat's special
Zillow last checked:
Listing updated:
Listed by:
Shannon Cowart 615-429-4157,
Compass RE
Bought with:
Meredith Rachel Zeller, 354804
Onward Real Estate
Source: RealTracs MLS as distributed by MLS GRID,MLS#: 3177858
Facts & features
Interior
Bedrooms & bathrooms
- Bedrooms: 4
- Bathrooms: 4
- Full bathrooms: 3
- 1/2 bathrooms: 1
Bedroom 1
- Features: Suite
- Level: Suite
- Area: 272 Square Feet
- Dimensions: 17x16
Bedroom 2
- Features: Bath
- Level: Bath
- Area: 168 Square Feet
- Dimensions: 14x12
Bedroom 3
- Area: 182 Square Feet
- Dimensions: 14x13
Bedroom 4
- Area: 132 Square Feet
- Dimensions: 12x11
Primary bathroom
- Features: Double Vanity
- Level: Double Vanity
Dining room
- Area: 168 Square Feet
- Dimensions: 14x12
Kitchen
- Features: Pantry
- Level: Pantry
- Area: 264 Square Feet
- Dimensions: 24x11
Living room
- Area: 220 Square Feet
- Dimensions: 20x11
Recreation room
- Features: Second Floor
- Level: Second Floor
- Area: 270 Square Feet
- Dimensions: 18x15
Heating
- Central, Natural Gas
Cooling
- Central Air, Electric
Appliances
- Included: Gas Oven, Gas Range, Dishwasher, Disposal, Refrigerator, Stainless Steel Appliance(s)
Features
- Built-in Features, Pantry, Walk-In Closet(s), Wet Bar
- Flooring: Carpet, Wood, Tile
- Basement: Crawl Space
- Number of fireplaces: 1
Interior area
- Total structure area: 3,036
- Total interior livable area: 3,036 sqft
- Finished area above ground: 3,036
Property
Parking
- Total spaces: 2
- Parking features: Garage Faces Rear
- Attached garage spaces: 2
Features
- Levels: Two
- Stories: 2
- Patio & porch: Deck
- Fencing: Back Yard
- Has view: Yes
- View description: Lake
- Has water view: Yes
- Water view: Lake
Lot
- Size: 8,712 Square Feet
- Dimensions: 37 x 128
- Features: Cul-De-Sac
- Topography: Cul-De-Sac
Details
- Parcel number: 172050A00900CO
- Special conditions: Standard
Construction
Type & style
- Home type: SingleFamily
- Architectural style: Traditional
- Property subtype: Single Family Residence, Residential
Materials
- Brick
- Roof: Shingle
Condition
- New construction: No
- Year built: 1993
Utilities & green energy
- Sewer: Public Sewer
- Water: Public
- Utilities for property: Electricity Available, Natural Gas Available, Water Available
Community & HOA
Community
- Security: Carbon Monoxide Detector(s), Security System, Smoke Detector(s), Smart Camera(s)/Recording
- Subdivision: Oakmont
HOA
- Has HOA: Yes
- Services included: Maintenance Grounds
- HOA fee: $165 quarterly
Location
- Region: Brentwood
Financial & listing details
- Price per square foot: $295/sqft
- Tax assessed value: $740,100
- Annual tax amount: $5,147
- Date on market: 4/16/2026
- Electric utility on property: Yes
Price history
| Date | Event | Price |
|---|---|---|
| 6/2/2026 | Sold | $895,000$295/sqft |
Source:  RealTracs MLS as distributed by MLS GRID #3177858 Report a problem RealTracs MLS as distributed by MLS GRID #3177858 Report a problem | ||
| 5/8/2026 | Pending sale | $895,000$295/sqft |
Source: RealTracs MLS as distributed by MLS GRID #3177858 Report a problem | ||
| 4/17/2026 | Listed for sale | $895,000+145.2%$295/sqft |
Source: RealTracs MLS as distributed by MLS GRID #3177858 Report a problem | ||
| 9/26/2014 | Sold | $365,000$120/sqft |
Source: RealTracs MLS as distributed by MLS GRID #1540380 Report a problem | ||
| 6/21/2014 | Price change | $365,000-3.2%$120/sqft |
Source: Zeitlin & Co., Realtors #1540380 Report a problem | ||
| 5/10/2014 | Listed for sale | $376,900+3.3%$124/sqft |
Source: TheDailyClassifieds.Com #1540380 Report a problem | ||
| 9/11/2006 | Sold | $364,900$120/sqft |
Source: Public Record Report a problem | ||
Public tax history
| Year | Property taxes | Tax assessment |
|---|---|---|
| 2025 | $5,147 +44.7% | $185,025 +52% |
| 2024 | $3,557 | $121,725 |
| 2023 | $3,557 | $121,725 |
| 2022 | $3,557 -1% | $121,725 |
| 2021 | $3,595 -5.2% | $121,725 +21.6% |
| 2020 | $3,791 +37.5% | $100,075 |
| 2019 | $2,757 | $100,075 |
| 2018 | $2,757 | $100,075 |
| 2017 | $2,757 | $100,075 +17.4% |
| 2016 | $2,757 -17.6% | $85,275 |
| 2015 | $3,346 | $85,275 |
| 2014 | $3,346 | $85,275 |
| 2013 | -- | $85,275 +10.1% |
| 2012 | -- | $77,450 |
| 2011 | -- | $77,450 |
| 2010 | -- | $77,450 -3% |
| 2009 | -- | $79,875 +14.4% |
| 2008 | -- | $69,850 |
| 2007 | -- | $69,850 |
| 2006 | -- | -- |
| 2005 | -- | -- |
| 2004 | -- | -- |
| 2003 | -- | -- |
| 2002 | -- | -- |
| 2001 | -- | -- |
| 2000 | -- | -- |
Find assessor info on the county website
Neighborhood: Oakmont
Nearby homes
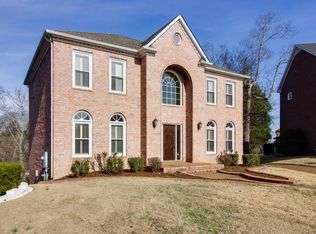
- $840,5004 bd5 ba3.1k sqft208 Tarrington Ct, Brentwood, TN 37027Off Market
- $692,0003 bd4 ba2.9k sqft105 Elmsford Ct, Brentwood, TN 37027Off Market

- $683,2004 bd3 ba2.8k sqft200 Tarrington Ct, Brentwood, TN 37027Off Market

- $724,5004 bd2 ba3.2k sqft101 Elmsford Ct, Brentwood, TN 37027Off Market
- $775,4004 bd3 ba4.1k sqft209 Tarrington Ct, Brentwood, TN 37027Off Market
- $641,6003 bd3 ba2.9k sqft108 Elmsford Ct, Brentwood, TN 37027Off Market
- $654,7004 bd3 ba2.5k sqft201 Tarrington Ct, Brentwood, TN 37027Off Market
- $762,4004 bd4 ba3k sqft205 Tarrington Ct, Brentwood, TN 37027Off Market
Nearby schools
GreatSchools rating
- 10/10Granbery Elementary SchoolGrades: K-5Distance: 1.3 mi
- 5/10William Henry Oliver Middle SchoolGrades: 6-8Distance: 2.1 mi
- 4/10John Overton High SchoolGrades: 9-12Distance: 3.7 mi
Schools provided by the listing agent
- Elementary: Granbery Elementary
- Middle: William Henry Oliver Middle
- High: John Overton Comp High School
Source: RealTracs MLS as distributed by MLS GRID. This data may not be complete. We recommend contacting the local school district to confirm school assignments for this home.
Get a cash offer in 3 minutes
Find out how much your home could sell for in as little as 3 minutes with a no-obligation cash offer.
Estimated market value
$894,900
Get a cash offer in 3 minutes
Find out how much your home could sell for in as little as 3 minutes with a no-obligation cash offer.
Estimated market value
$894,900
- Tennessee
- Davidson County
- Nashville
- 37027
- Oakmont
- 204 Tarrington Ct
Nearby cities
Nearby neighborhoods
Nearby zip codes
Other Nashville Topics
