COUNTERTOPS WILL BE INSTALLED THIS WEEK. Welcome to this beautifully fully renovated 2-bedroom, 2-bath condo that perfectly blends modern style with everyday comfort. Step inside to an open, light-filled layout featuring high-quality finishes, updated flooring, and a fresh contemporary design throughout. The sleek, renovated kitchen offers modern cabinetry, updated countertops, and stainless steel appliances, flowing seamlessly into the living and dining areas—ideal for entertaining or relaxing at home. Both bedrooms are generously sized, with the primary suite featuring a private, spa-inspired en-suite bath. The second full bathroom has been thoughtfully updated with stylish fixtures and finishes. Additional highlights include updated bathrooms, and move-in-ready condition, offering peace of mind and effortless living. Located in a desirable community, this condo provides convenient access to shopping, dining, and everyday amenities.
Sold for $330,000
$330,000
204 Tavistock #204, Cherry Hill, NJ 08034
2beds
1,005sqft
Condominium
Built in 1987
-- sqft lot
$333,900 Zestimate®
$328/sqft
$2,239 Estimated rent
Home value
$333,900
$294,000 - $381,000
$2,239/mo
Zestimate® history
Owner options
List your home for rent
$2,239/mo
Rent Zestimate®
Find your next renter with Zillow Rental Manager. Plus, with online applications, you can quickly screen prospective tenants – for free.
$2,239/mo
Rent Zestimate®
Refinance and save
$2,783/mo
Est. payment
Refinancing to a lower rate could help reduce your monthly payments and save thousands over the life of the loan.
$2,783/mo
Est. payment
Explore your selling options
Work with a Zillow partner agent
Leverage their expertise and Zillow's premium Showcase listings to get your home seen by more buyers.
Get startedList with your own agent
Get your home in front of millions of buyers by listing it on Zillow.
Learn how to do itSell it yourself
Take full control of how buyers see your home on Zillow by listing For Sale by Owner (FSBO).
List your homeWhat's special
Modern cabinetrySleek renovated kitchenHigh-quality finishesFresh contemporary design throughoutStainless steel appliancesUpdated flooringUpdated countertops
Zillow last checked:
Listing updated:
Listed by:
Anthony calabrese 609-501-9289,
Keller Williams Realty - Cherry Hill
Bought with:
Lisa Oliver, 1753618
Century 21 Alliance-Medford
Source: Bright MLS,MLS#: NJCD2108922
Facts & features
Interior
Bedrooms & bathrooms
- Bedrooms: 2
- Bathrooms: 2
- Full bathrooms: 2
- Main level bathrooms: 2
- Main level bedrooms: 2
Rooms
- Room types: Living Room, Dining Room, Primary Bedroom, Bedroom 2, Kitchen
Primary bedroom
- Level: Main
- Area: 154 Square Feet
- Dimensions: 11 X 14
Primary bedroom
- Features: Walk-In Closet(s)
- Level: Unspecified
Bedroom 2
- Level: Main
- Area: 108 Square Feet
- Dimensions: 9 X 12
Dining room
- Level: Main
- Area: 88 Square Feet
- Dimensions: 8 X 11
Kitchen
- Features: Kitchen - Gas Cooking
- Level: Main
- Area: 72 Square Feet
- Dimensions: 8 X 9
Living room
- Level: Main
- Area: 224 Square Feet
- Dimensions: 14 X 16
Heating
- Hot Water, Natural Gas
Cooling
- Central Air
Appliances
- Included: Dishwasher, Gas Water Heater
- Laundry: Main Level, In Unit
Features
- Primary Bath(s)
- Flooring: Carpet, Tile/Brick
- Has basement: No
- Has fireplace: No
Interior area
- Total structure area: 1,005
- Total interior livable area: 1,005 sqft
- Finished area above ground: 1,005
- Finished area below ground: 0
Property
Parking
- Parking features: None
Accessibility
- Accessibility features: None
Features
- Levels: One
- Stories: 1
- Patio & porch: Patio
- Pool features: None
Details
- Additional structures: Above Grade, Below Grade
- Parcel number: 0900429 0400001C0204
- Zoning: RES
- Special conditions: Standard
Construction
Type & style
- Home type: Condo
- Architectural style: Other
- Property subtype: Condominium
- Attached to another structure: Yes
Materials
- Stone
Condition
- New construction: No
- Year built: 1987
- Major remodel year: 2025
Utilities & green energy
- Sewer: Public Sewer
- Water: Public
- Utilities for property: Cable Connected
Community & HOA
Community
- Subdivision: Tavistock
HOA
- Has HOA: Yes
- Amenities included: None
- Services included: Common Area Maintenance, Maintenance Structure, Snow Removal, Trash, Parking Fee
- HOA fee: $350 monthly
- HOA name: TAVISTOCK CONDO ASSN
Location
- Region: Cherry Hill
- Municipality: CHERRY HILL TWP
Financial & listing details
- Price per square foot: $328/sqft
- Tax assessed value: $118,600
- Annual tax amount: $5,574
- Date on market: 1/10/2026
- Listing agreement: Exclusive Right To Sell
- Inclusions: All Appliances.
- Ownership: Condominium
Price history
| Date | Event | Price |
|---|---|---|
| 3/20/2026 | Sold | $330,000+1.5%$328/sqft |
Source:  Bright MLS #NJCD2108922 Report a problem Bright MLS #NJCD2108922 Report a problem | ||
| 2/17/2026 | Contingent | $325,000$323/sqft |
Source: Bright MLS #NJCD2108922 Report a problem | ||
| 2/2/2026 | Price change | $325,000-1.5%$323/sqft |
Source: Bright MLS #NJCD2108922 Report a problem | ||
| 1/23/2026 | Price change | $330,000-1.5%$328/sqft |
Source: Bright MLS #NJCD2108922 Report a problem | ||
| 1/10/2026 | Listed for sale | $334,999$333/sqft |
Source: Bright MLS #NJCD2108922 Report a problem | ||
Public tax history
| Year | Property taxes | Tax assessment |
|---|---|---|
| 2025 | $5,157 +5.2% | $118,600 |
| 2024 | $4,902 | $118,600 |
Find assessor info on the county website
Neighborhood: Ashland
Nearby homes
- $262,0002 bd2 ba1k sqft204 Tavistock, Cherry Hill, NJ 08034Sold
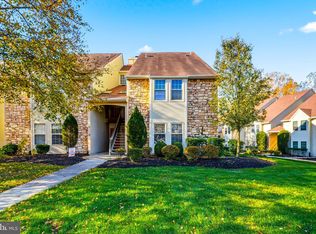
- $115,900-- bd-- ba1k sqft202 Tavistock, Cherry Hill, NJ 08034Off Market
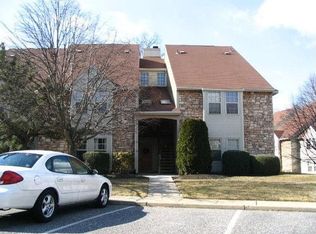
- $268,100-- bd-- ba-- sqft202 Tavistock #202, Cherry Hill, NJ 08034Off Market
- $130,600-- bd-- ba1.1k sqft203 Tavistock, Cherry Hill, NJ 08034Off Market

- $292,200-- bd-- ba-- sqft203 Tavistock #203, Cherry Hill, NJ 08034Off Market
- $127,900-- bd-- ba1.1k sqft201 Tavistock, Cherry Hill, NJ 08034Off Market
- $291,200-- bd-- ba-- sqft201 Tavistock #201, Cherry Hill, NJ 08034Off Market
- $76,300-- bd-- ba1k sqft200 Tavistock, Cherry Hill, NJ 08034Off Market
Nearby schools
GreatSchools rating
- 7/10A. Russell Knight Elementary SchoolGrades: K-5Distance: 1 mi
- 7/10Rosa International Middle SchoolGrades: 6-8Distance: 1.4 mi
- 5/10Cherry Hill High-West High SchoolGrades: 9-12Distance: 2.7 mi
Schools provided by the listing agent
- District: Cherry Hill Township Public Schools
Source: Bright MLS. This data may not be complete. We recommend contacting the local school district to confirm school assignments for this home.
Get a cash offer in 3 minutes
Find out how much your home could sell for in as little as 3 minutes with a no-obligation cash offer.
Estimated market value
$333,900
Get a cash offer in 3 minutes
Find out how much your home could sell for in as little as 3 minutes with a no-obligation cash offer.
Estimated market value
$333,900
- New Jersey
- Camden County
- Cherry Hill
- 08034
- Ashland
- 204 Tavistock Unit 204
Nearby cities
Nearby neighborhoods
Nearby zip codes
Other Cherry Hill Topics
