Welcome to 204 Tchefuncte Parc Court — a spacious 5-bedroom, 4 full bath, 2 half bath home ideally situated on a 1-acre corner lot in the highly desirable Tchefuncte Park subdivision. Thoughtfully designed for both comfort and functionality, this property offers generous living space, a sparkling in-ground pool, and room to truly enjoy indoor and outdoor living.
Step inside to the main living area, where beautiful nailed-down hardwood floors and abundant natural light create a warm, inviting atmosphere. The well-planned layout includes a heated and cooled sunroom, a screened-in patio, and a dedicated first-floor office.
The home also features a private mother-in-law suite complete with its own full bathroom and potential for direct poolside access through an already framed exterior door, making it great for guests or multigenerational living.
Upstairs, a spacious bonus room with a half bath provides flexible space that can easily serve as a media room, gym, or playroom.
Additional highlights include a newer 7-year-old roof for added peace of mind and a generous lot with endless possibilities for outdoor enjoyment, new pool pump, new window screens still under warranty, and a new AC condenser.
Don’t miss this rare opportunity to own a versatile, well-maintained home in one of the area’s most sought-after neighborhoods. Schedule your private showing today!
Active
Price cut: $20K (5/14)
$730,000
204 Tchefuncte Parc Ct, Madisonville, LA 70447
5beds
4,526sqft
Single Family Residence
Built in 2000
1 Acres Lot
$705,700 Zestimate®
$161/sqft
$25/mo HOA
What's special
New pool pumpSparkling in-ground poolDedicated first-floor officeScreened-in patioGenerous lotHeated and cooled sunroomAbundant natural light
- 96 days |
- 523 |
- 22 |
Zillow last checked:
Listing updated:
Listed by:
Taylor Dossett Finn 985-264-8169,
1 Percent Lists 985-807-0001,
Samuel Benson 504-427-8601,
1 Percent Lists
Source: GSREIN,MLS#: 2553000
Facts & features
Interior
Bedrooms & bathrooms
- Bedrooms: 5
- Bathrooms: 6
- Full bathrooms: 4
- 1/2 bathrooms: 2
Primary bedroom
- Level: First
- Dimensions: 25.40x16.90
Bedroom
- Level: First
- Dimensions: 14.30x12.90
Bedroom
- Level: First
- Dimensions: 11.50x12.90
Bedroom
- Level: First
- Dimensions: 11.60x12.70
Bedroom
- Level: First
- Dimensions: 17.00x10.10
Bonus room
- Level: Second
- Dimensions: 17.10x10.10
Breakfast room nook
- Level: First
- Dimensions: 20.90x9.40
Dining room
- Level: First
- Dimensions: 15.90x11.80
Kitchen
- Level: First
- Dimensions: 15.00x14.40
Living room
- Level: First
- Dimensions: 21.90x20.00
Sunroom
- Level: First
- Dimensions: 16.00x14.50
Heating
- Central
Cooling
- Central Air
Appliances
- Included: Cooktop, Double Oven, Dishwasher, Ice Maker, Microwave, Refrigerator
Features
- Attic, Butler's Pantry, Granite Counters
- Has fireplace: Yes
- Fireplace features: Gas Starter, Wood Burning
Interior area
- Total structure area: 5,214
- Total interior livable area: 4,526 sqft
Property
Parking
- Parking features: Garage, Garage Door Opener
- Has garage: Yes
Accessibility
- Accessibility features: Accessibility Features
Features
- Levels: Two
- Stories: 2
- Pool features: In Ground
Lot
- Size: 1 Acres
- Dimensions: 160 x 270
- Features: 1 to 5 Acres, Outside City Limits
Details
- Additional structures: Shed(s)
- Parcel number: 7768
- Special conditions: None
Construction
Type & style
- Home type: SingleFamily
- Architectural style: French Provincial
- Property subtype: Single Family Residence
Materials
- Brick, Stucco
- Foundation: Slab
- Roof: Shingle
Condition
- Very Good Condition
- Year built: 2000
Utilities & green energy
- Sewer: Public Sewer
- Water: Public
Community & HOA
Community
- Security: Security System, Smoke Detector(s)
- Subdivision: Tchefuncte Park
HOA
- Has HOA: Yes
- HOA fee: $300 annually
Location
- Region: Madisonville
Financial & listing details
- Price per square foot: $161/sqft
- Tax assessed value: $587,931
- Annual tax amount: $5,985
- Date on market: 4/14/2026
Estimated market value
$705,700
$670,000 - $741,000
$4,838/mo
Price history
| Date | Event | Price |
|---|---|---|
| 6/12/2026 | Listed for sale | $730,000$161/sqft |
Source:  GSREIN #2553000 Report a problem GSREIN #2553000 Report a problem | ||
| 6/2/2026 | Pending sale | $730,000$161/sqft |
Source: GSREIN #2553000 Report a problem | ||
| 5/14/2026 | Price change | $730,000-2.7%$161/sqft |
Source: GSREIN #2553000 Report a problem | ||
| 4/17/2026 | Listed for sale | $749,999-2%$166/sqft |
Source: GSREIN #2553000 Report a problem | ||
| 7/21/2025 | Listing removed | $765,000$169/sqft |
Source: GSREIN #2496192 Report a problem | ||
| 5/22/2025 | Price change | $765,000-1.3%$169/sqft |
Source: GSREIN #2496192 Report a problem | ||
| 4/29/2025 | Price change | $775,000-1.3%$171/sqft |
Source: GSREIN #2496192 Report a problem | ||
| 4/10/2025 | Listed for sale | $785,000-7.6%$173/sqft |
Source: GSREIN #2496192 Report a problem | ||
| 10/10/2024 | Listing removed | $850,000$188/sqft |
Source: GSREIN #2446849 Report a problem | ||
| 7/31/2024 | Price change | $850,000-1.7%$188/sqft |
Source: GSREIN #2446849 Report a problem | ||
| 5/13/2024 | Price change | $865,000-3.9%$191/sqft |
Source: GSREIN #2446849 Report a problem | ||
| 5/6/2024 | Listed for sale | $900,000+0.1%$199/sqft |
Source: GSREIN #2446849 Report a problem | ||
| 5/6/2024 | Listing removed | -- |
Source: Owner Report a problem | ||
| 4/29/2024 | Listed for sale | $899,000+89.3%$199/sqft |
Source: Owner Report a problem | ||
| 6/20/2017 | Sold | -- |
Source: GSREIN #2062666 Report a problem | ||
| 4/25/2017 | Pending sale | $474,900$105/sqft |
Source: Turner Real Estate Group #2062666 Report a problem | ||
| 3/31/2017 | Price change | $474,900-2.1%$105/sqft |
Source: Turner Real Estate Group #2062666 Report a problem | ||
| 3/8/2017 | Price change | $484,900-3%$107/sqft |
Source: Turner Real Estate Group #2062666 Report a problem | ||
| 1/12/2017 | Price change | $499,900-2.9%$110/sqft |
Source: Turner Real Estate Group #2062666 Report a problem | ||
| 10/21/2016 | Price change | $514,900-1%$114/sqft |
Source: Turner Real Estate Group #2062666 Report a problem | ||
| 9/16/2016 | Price change | $519,900-1%$115/sqft |
Source: Turner Real Estate Group #2062666 Report a problem | ||
| 8/16/2016 | Price change | $524,900-0.9%$116/sqft |
Source: Turner Real Estate Group #2062666 Report a problem | ||
| 7/18/2016 | Price change | $529,900-1.9%$117/sqft |
Source: Turner Real Estate Group #2062666 Report a problem | ||
| 6/24/2016 | Price change | $539,900+0.2%$119/sqft |
Source: Turner Real Estate Group #2062666 Report a problem | ||
| 4/30/2016 | Listed for sale | $539,000$119/sqft |
Source: Latter & Blum, INC/REALTORS ERA #2054806 Report a problem | ||
| 1/30/2013 | Sold | -- |
Source: GSREIN #940286 Report a problem | ||
Public tax history
| Year | Property taxes | Tax assessment |
|---|---|---|
| 2025 | $5,985 -2.4% | $58,793 |
| 2024 | $6,134 +12.4% | $58,793 +18.5% |
| 2023 | $5,457 | $49,597 |
| 2022 | $5,457 +0.2% | $49,597 |
| 2021 | $5,447 +5.9% | $49,597 +5.2% |
| 2020 | $5,141 -0.6% | $47,137 +2.1% |
| 2019 | $5,170 -0.1% | $46,150 |
| 2018 | $5,176 -16.9% | $46,150 |
| 2017 | $6,225 +18.9% | $46,150 |
| 2016 | $5,236 | $46,150 +0.4% |
| 2015 | $5,236 -1.9% | $45,987 |
| 2014 | $5,335 +1.1% | $45,987 +13.4% |
| 2013 | $5,275 | $40,548 |
Find assessor info on the county website
Monthly payment
Est. payment
Payment breakdown
Explore the cost of this home by adjusting the details. Changes won't be saved.Climate risks
Neighborhood: 70447
Nearby schools
GreatSchools rating
- NAMadisonville Elementary SchoolGrades: PK-2Distance: 1 mi
- 7/10Madisonville Junior High SchoolGrades: 7-8Distance: 2.5 mi
- 9/10Mandeville High SchoolGrades: 9-12Distance: 6.4 mi
- $513,6003 bd3 ba3.2k sqft208 Tchefuncte Parc Ct, Madisonville, LA 70447Off Market
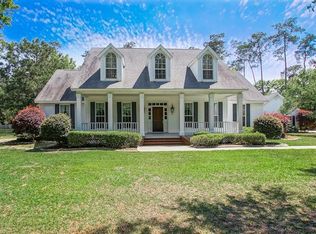
- $470,100-- bd-- ba2.3k sqft139 Tchefuncte Parc Dr, Madisonville, LA 70447Off Market
- $460,600-- bd-- ba2.4k sqft134 Tchefuncte Parc Dr, Madisonville, LA 70447Off Market

- $680,8004 bd4 ba3.2k sqft127 Tchefuncte Parc Dr, Madisonville, LA 70447Off Market

- $498,2004 bd3 ba2.5k sqft130 Tchefuncte Parc Dr, Madisonville, LA 70447Off Market
- $432,4004 bd4 ba2.4k sqft138 Tchefuncte Parc Dr, Madisonville, LA 70447Off Market
- $483,400-- bd-- ba2.6k sqft212 Tchefuncte Parc Ct, Madisonville, LA 70447Off Market
- $626,7004 bd3 ba3.3k sqft126 Tchefuncte Parc Dr, Madisonville, LA 70447Off Market
A local agent can set up tours, give advice and negotiate with sellers.
A local lender can help you make sure your offer is ready when you are.
Similar homes
- $635,0004 bd4 ba3.1k sqft329 Dummy Line Rd, Madisonville, LA 70447For Sale

 MLS ID #2563996, Grant Waters, Kellby Realty, LLC. GSREIN
 - $639,9005 bd3 ba3.5k sqft497 Secluded Grove Loop, Madisonville, LA 70447For Sale
 MLS ID #2556862, Diane Huber, Gulf Meridian Realty . GSREIN
 - $640,0005 bd5 ba3.2k sqft420 White Ash Loop, Madisonville, LA 70447For Sale
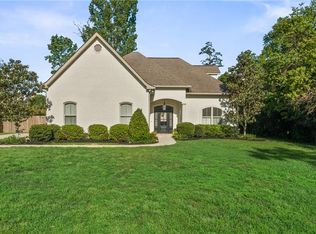 MLS ID #2553097, Jennifer DePhillips, Magnolia Lane Realty. GSREIN
 - $595,0003 bd3 ba2.8k sqft213 Hawthorne Hollow Dr, Madisonville, LA 70447For Sale
 MLS ID #2561872, Jamie Munaco, Coldwell Banker TEC. GSREIN
 - $575,0004 bd3 ba2.7k sqft1264 Sweet Clover Way, Madisonville, LA 70447For SaleMLS ID #2565303, Deborah Relle, Select Living LLC. GSREIN
- $659,0005 bd3 ba2.7k sqft109 Bayou Perez Dr, Madisonville, LA 70447For SaleMLS ID #2549685, Jamie Mixon Cure, Keller Williams Realty Services. GSREIN
- $730,0005 bd4 ba3.6k sqft450 Steeple Pl, Mandeville, LA 70471For SaleMLS ID #2562754, Cameron McNulty, Berkshire Hathaway HomeServices Preferred, REALTOR. GSREIN
- $886,0006 bd6 ba4.5k sqft57 Magnolia Ridge Dr, Madisonville, LA 70447For SaleMLS ID #2562242, Julie Autin, Cypress Key Realty LLC. GSREIN
- $775,0005 bd4 ba3.4k sqft50 Begonia Dr, Covington, LA 70433For SaleMLS ID #2565297, Stacia Lamulle, 1 Percent Lists Premier. GSREIN
- $529,9004 bd3 ba2.8k sqft533 Belle Pointe Loop, Madisonville, LA 70447For SaleMLS ID #2566084, Brent Drude, Coldwell Banker TEC HAMMOND. GSREIN
- $569,9004 bd3 ba3.2k sqft452 Belle Pointe Dr, Madisonville, LA 70447For SaleBHHS broker feed
- $439,0004 bd3 ba2.5k sqft257 Coquille Ln, Madisonville, LA 70447For SaleMLS ID #2559580, Jeanne Comeaux, Coldwell Banker TEC. GSREIN
- $729,0004 bd4 ba3.2k sqft378 Marina Blvd, Mandeville, LA 70471For SaleMLS ID #2543518, Vince Liuzza III, Berkshire Hathaway HomeServices Preferred, REALTOR. GSREIN
- $460,0004 bd3 ba2.6k sqft612 English Oak Dr, Madisonville, LA 70447For SaleMLS ID #2566977, Rob Davis, The W Group Real Estate LLC. GSREIN
- $759,0005 bd4 ba4.1k sqft1 Spanish Moss Ct, Mandeville, LA 70471For SaleMLS ID #2550392, Caroline Larussa, Coldwell Banker TEC. GSREIN
- $749,0005 bd4 ba3.2k sqft5037 Twin River Pl, Covington, LA 70433For SaleMLS ID #2560848, Felicity Kahn, Berkshire Hathaway HomeServices Preferred, REALTOR. GSREIN
- $450,0004 bd3 ba2.5k sqft504 English Oak Dr, Madisonville, LA 70447For SaleMLS ID #2562759, James Clayton, 1 Percent Lists. GSREIN
- $799,0005 bd4 ba3.2k sqft105 W 13th Ave, Covington, LA 70433For SaleMLS ID #2567384, Misty Lopez, KPG Realty, LLC. GSREIN
- $425,0004 bd2 ba2.6k sqft222 Red Fox Run Blvd, Madisonville, LA 70447For SaleMLS ID #2566293, Sharon Latino, Keller Williams Realty Services. GSREIN
- $649,0004 bd4 ba3.7k sqft807 Tradition Dr, Covington, LA 70433For SaleMLS ID #2558155, Tiffani Bernheisel, Keller Williams Realty Services. GSREIN
