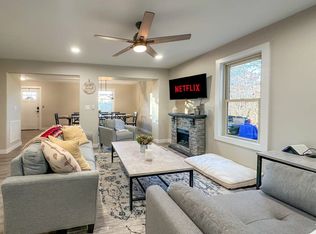
Back on the market and refreshed — this one is ready for its next chapter. Sitting on a private, wooded lot with quick access to both Asheville and Hendersonville, it's the kind of property that's genuinely hard to come by. Watch the sunset from the front porch that also gets a beautiful winter view of Mt. Pisgah — a nice reminder that mountain living has perks year-round. The updated kitchen opens into the living and dining areas — an easy, open layout that's made for entertaining. The main-level primary suite has a spa-like bath and sits tucked away from the rest of the house for actual privacy. There's also a powder room on the main level for guests. Upstairs you'll find two bedrooms, an updated bath, and a roomy family room.
The backyard is quiet, green, and shaded — a great place to unwind. Plenty of space for whatever you've got going on outdoors.
If you looked at this one before, it's worth a second look.
Closed
Zillow last checked:
Listing updated:
Bought with:
Andrea Stewart
Pinnacle Sothebys International Realty
Source: Canopy MLS as distributed by MLS GRID,MLS#: 4272352
Price history
| Date | Event | Price |
|---|---|---|
| 8/21/2026 | Sold | $435,000-3.3%$217/sqft |
Source:  Canopy MLS as distributed by MLS GRID #4272352 Report a problem Canopy MLS as distributed by MLS GRID #4272352 Report a problem | ||
| 6/5/2026 | Price change | $450,000-5.3%$224/sqft |
Source: Canopy MLS as distributed by MLS GRID #4272352 Report a problem | ||
| 5/8/2026 | Listed for sale | $475,000+5.6%$237/sqft |
Source: Canopy MLS as distributed by MLS GRID #4272352 Report a problem | ||
| 9/3/2025 | Listing removed | $450,000$224/sqft |
Source: Canopy MLS as distributed by MLS GRID #4272352 Report a problem | ||
| 8/20/2025 | Price change | $450,000-5.3%$224/sqft |
Source: Canopy MLS as distributed by MLS GRID #4272352 Report a problem | ||
| 7/28/2025 | Price change | $475,000-5%$237/sqft |
Source: Canopy MLS as distributed by MLS GRID #4272352 Report a problem | ||
| 7/1/2025 | Listed for sale | $500,000+5.3%$249/sqft |
Source: Canopy MLS as distributed by MLS GRID #4272352 Report a problem | ||
| 12/5/2022 | Sold | $475,000+58.3%$237/sqft |
Source: Public Record Report a problem | ||
| 5/23/2022 | Sold | $300,000$149/sqft |
Source: Public Record Report a problem | ||
Nearby homes
- $--3 bd3 ba1.9k sqft204 Terrys Gap Loop Rd #ID1265153P, Fletcher, NC 28732Off Market
- $345,5003 bd2 ba1.7k sqft184 Terrys Gap Loop Rd, Fletcher, NC 28732Off Market
- $428,5004 bd3 ba2k sqft274 Terrys Gap Loop Rd, Fletcher, NC 28732Off Market
- $334,0004 bd1 ba1.6k sqft148 Terrys Gap Loop Rd, Fletcher, NC 28732Off Market
Get a cash offer in 3 minutes
Find out how much your home could sell for in as little as 3 minutes with a no-obligation cash offer.
Estimated market value
$434,300
