This beautiful home sits on a well-manicured, large lot with a circular drive and expansive front porch. Inside you will find hardwood, marble, and ceramic tile floors, marble countertops, and elegant lighting throughout. All bathrooms have been fully remodeled with timeless finishes that accent the refined ambiance of rest of the home. The two living areas and sunroom provide ample room for entertaining indoors and an opportunity to bask in the natural light or enjoy the intricate details and wet bar in the sophisticated sitting room. In the back, brick pavers lead to a gazebo, outdoor dining, heated greenhouse, and guest house. Don't miss an incredible opportunity to own a fully renovated piece of historic Tuscaloosa less than a mile from the University of Alabama!
Pending
$1,195,000
204 The Highlands, Tuscaloosa, AL 35404
5beds
3,972sqft
:
Get pre-qualified$6,762/mo
Single Family Residence
Built in 1950
0.67 Acres Lot
$1,146,100 Zestimate®
$301/sqft
$17/mo HOA
What's special
Well-manicured large lotHeated greenhouseExpansive front porchCeramic tile floorsMarble countertopsCircular driveElegant lighting throughout
- 59 days |
- 549 |
- 11 |
Zillow last checked:
Listing updated:
Listed by:
Merideth Tunnell 205-394-0484,
Keller Williams Tuscaloosa,
Tricia Gray 205-799-9610,
Keller Williams Tuscaloosa
Source: WAMLS,MLS#: 175433
Facts & features
Interior
Bedrooms & bathrooms
- Bedrooms: 5
- Bathrooms: 6
- Full bathrooms: 5
- 1/2 bathrooms: 1
Primary bedroom
- Description: Hardwood,Sheetrock
- Level: First
Bedroom
- Description: Hardwood,Sheetrock
- Level: Second
Bedroom
- Description: Hardwood,Sheetrock
- Level: Second
Bedroom
- Description: Hardwood,Sheetrock
- Level: Second
Bathroom
- Description: Ceramic Tile,Sheetrock
- Level: First
Bathroom
- Description: Marble,Sheetrock
- Level: First
Bathroom
- Description: Ceramic Tile,Sheetrock
- Level: Second
Bathroom
- Description: Ceramic Tile,Sheetrock
- Level: Second
Den
- Description: Hardwood,Sheetrock,Wood
- Level: First
Dining room
- Description: Hardwood,Sheetrock
- Level: First
Foyer
- Description: Hardwood,Sheetrock
- Level: First
Half bath
- Description: Hardwood,Sheetrock
- Level: First
Kitchen
- Description: Hardwood
- Level: First
Living room
- Description: Hardwood,Sheetrock
- Level: First
Other
- Description: Hardwood,Sheetrock
- Level: Other
Sunroom
- Description: Concrete,Paneled
- Level: First
Heating
- Central, Electric, Multiple Heating Units
Cooling
- Central Air, Electric, 3+ Units
Appliances
- Included: Built-In Oven, Double Oven, Dryer, Dishwasher, Electric Water Heater, Freezer, Gas Cooktop, Disposal, Refrigerator, Range Hood, Water Heater, Washer
- Laundry: Laundry Closet, Main Level
Features
- Wet Bar, Breakfast Area, Ceiling Fan(s), Separate/Formal Dining Room, Granite Counters, Home Office, In-Law Floorplan, Pantry, Solid Surface Counters, Soaking Tub, Sun Room, Walk-In Closet(s)
- Flooring: Hardwood
- Windows: Aluminum Frames, Blinds, Clad, Double Pane Windows, Plantation Shutters, Shutters, Wood Frames
- Basement: Unfinished
- Number of fireplaces: 2
- Fireplace features: Two, Gas Log, Family/Living/Great Room, Living Room, Wood Burning
Interior area
- Total structure area: 3,972
- Total interior livable area: 3,972 sqft
Property
Parking
- Total spaces: 2
- Parking features: Concrete, Driveway, Detached, Garage, Two Car Garage
- Garage spaces: 2
Features
- Levels: Two
- Stories: 2
- Patio & porch: Brick, Covered, Open, Patio, Porch
- Exterior features: Rain Gutters, Shed, Sprinkler/Irrigation, Lighting
- Pool features: None
- Fencing: Wood,Wrought Iron
Lot
- Size: 0.67 Acres
- Dimensions: 120 x 241 x 120 x 241
- Features: Level, Garden, Trees
- Residential vegetation: Wooded
Details
- Additional structures: Guest House, Greenhouse, Gazebo, Shed(s)
- Parcel number: 3004193004003.000
Construction
Type & style
- Home type: SingleFamily
- Architectural style: Other
- Property subtype: Single Family Residence
Materials
- Brick, Vinyl Siding
- Roof: Composition,Shingle
Condition
- Resale
- Year built: 1950
Utilities & green energy
- Sewer: Connected
- Water: Public
- Utilities for property: Sewer Connected
Community & HOA
Community
- Features: Gutter(s)
- Security: Smoke Detector(s)
- Subdivision: The Highlands
HOA
- HOA fee: $200 annually
Location
- Region: Tuscaloosa
Financial & listing details
- Price per square foot: $301/sqft
- Tax assessed value: $582,500
- Annual tax amount: $2,492
- Date on market: 5/26/2026
- Cumulative days on market: 221 days
- Listing terms: Cash,Conventional,FHA,VA Loan
Estimated market value
$1,146,100
$1.09M - $1.20M
$3,780/mo
Price history
| Date | Event | Price |
|---|---|---|
| 7/6/2026 | Pending sale | $1,195,000$301/sqft |
Source:  WAMLS #175433 Report a problem WAMLS #175433 Report a problem | ||
| 5/26/2026 | Listed for sale | $1,195,000$301/sqft |
Source: WAMLS #175433 Report a problem | ||
| 4/20/2026 | Listing removed | $1,195,000$301/sqft |
Source: WAMLS #174266 Report a problem | ||
| 3/28/2026 | Listed for sale | $1,195,000-3.6%$301/sqft |
Source: WAMLS #174266 Report a problem | ||
| 3/26/2026 | Listing removed | $1,240,000$312/sqft |
Source: WAMLS #171933 Report a problem | ||
| 3/23/2026 | Price change | $1,240,000-3.9%$312/sqft |
Source: WAMLS #171933 Report a problem | ||
| 1/25/2026 | Price change | $1,290,000-4.4%$325/sqft |
Source: WAMLS #171933 Report a problem | ||
| 11/13/2025 | Listed for sale | $1,350,000$340/sqft |
Source: WAMLS #171933 Report a problem | ||
| 6/27/2025 | Listing removed | $1,350,000$340/sqft |
Source: WAMLS #169389 Report a problem | ||
| 6/20/2025 | Listed for sale | $1,350,000+41.2%$340/sqft |
Source: WAMLS #169389 Report a problem | ||
| 2/15/2023 | Sold | $956,000+27.5%$241/sqft |
Source: WAMLS #155517 Report a problem | ||
| 7/9/2020 | Sold | $749,900$189/sqft |
Source: WAMLS #139006 Report a problem | ||
| 6/25/2020 | Pending sale | $749,900$189/sqft |
Source: HAMNER REAL ESTATE #139006 Report a problem | ||
| 6/25/2020 | Listed for sale | $749,900+11.1%$189/sqft |
Source: HAMNER REAL ESTATE #139006 Report a problem | ||
| 9/5/2019 | Sold | $675,000-2.2%$170/sqft |
Source: WAMLS #132814 Report a problem | ||
| 7/17/2019 | Pending sale | $689,900$174/sqft |
Source: HAMNER REAL ESTATE #132814 Report a problem | ||
| 7/15/2019 | Price change | $689,900-6.8%$174/sqft |
Source: HAMNER REAL ESTATE #132814 Report a problem | ||
| 5/20/2019 | Price change | $739,900-2.6%$186/sqft |
Source: HAMNER REAL ESTATE #132814 Report a problem | ||
| 5/1/2019 | Listed for sale | $759,900+102.6%$191/sqft |
Source: HAMNER REAL ESTATE #132814 Report a problem | ||
| 9/20/2013 | Sold | $375,000-31.8%$94/sqft |
Source: WAMLS #90183 Report a problem | ||
| 5/17/2010 | Sold | $550,100$138/sqft |
Source: Public Record Report a problem | ||
Public tax history
| Year | Property taxes | Tax assessment |
|---|---|---|
| 2024 | -- | $58,260 +18.2% |
| 2023 | $2,492 | $49,290 |
| 2022 | $2,492 -50.9% | -- |
| 2021 | $5,076 -0.8% | -- |
| 2020 | $5,119 +131.1% | $99,400 +100% |
| 2019 | $2,216 | $49,700 +2.7% |
| 2018 | $2,216 +2.8% | $48,370 |
| 2017 | $2,156 +4.1% | -- |
| 2016 | $2,071 | -- |
| 2015 | -- | -- |
| 2014 | -- | $45,500 |
| 2013 | $2,594 +26% | -- |
| 2012 | $2,058 -16.2% | -- |
| 2011 | $2,455 | -- |
| 2010 | $2,455 | -- |
| 2009 | $2,455 +9.2% | -- |
| 2008 | $2,249 | $504,300 |
| 2007 | $2,249 | $504,300 |
| 2006 | $2,249 | $504,300 |
| 2005 | $2,249 +31.9% | $504,300 +31.5% |
| 2004 | $1,705 | $383,600 +44.2% |
| 2001 | -- | $266,100 -1.5% |
| 2000 | $1,195 | $270,070 |
Find assessor info on the county website
Monthly payment
Est. payment
Payment breakdown
Explore the cost of this home by adjusting the details. Changes won't be saved.Climate risks
Neighborhood: Greater Alberta
Nearby schools
GreatSchools rating
- 7/10The Alberta School of Performing ArtsGrades: PK-8Distance: 1.1 mi
- 8/10Northridge High SchoolGrades: 9-12Distance: 3 mi
- 7/10Northridge Middle SchoolGrades: 6-8Distance: 3.4 mi
Schools provided by the listing agent
- Elementary: Rock Quarry
- Middle: Northridge
- High: Northridge
Source: WAMLS. This data may not be complete. We recommend contacting the local school district to confirm school assignments for this home.
- $552,9005 bd5 ba5.2k sqft200 The Highlands, Tuscaloosa, AL 35404Off Market
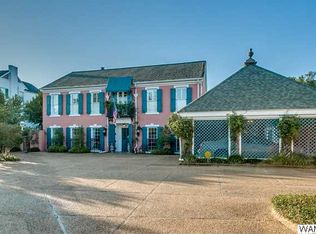
- $970,4005 bd2 ba4.7k sqft200 The Highlands, Tuscaloosa, AL 35404Off Market
- $1,700,0005 bd4 ba4.9k sqft205 The Highlands, Tuscaloosa, AL 35404Sold

- $854,9004 bd4 ba3.3k sqft198 The Knl, Tuscaloosa, AL 35404Off Market

- $---- bd-- ba-- sqft198 The Highlands, Tuscaloosa, AL 35404Off Market
- $311,0004 bd5 ba3.2k sqft236 The Highlands, Tuscaloosa, AL 35404Off Market
- $869,3005 bd2 ba2.7k sqft236 The Highlands, Tuscaloosa, AL 35404Off Market
- $741,1003 bd3 ba3k sqft228 The Highlands, Tuscaloosa, AL 35404Off Market
A local agent can set up tours, give advice and negotiate with sellers.
Similar homes
- $1,089,9004 bd4 ba3.5k sqft6 Buena Vis, Tuscaloosa, AL 35404For Sale
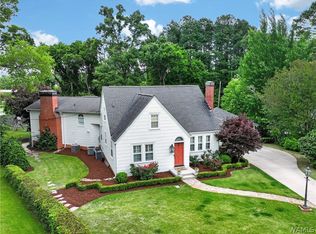 MLS ID #175181, DAVID FUHRMAN, COLLEGE CITY REALTY, LLC.. WAMLS
 - $839,9004 bd4 ba3.6k sqft168 The Highlands, Tuscaloosa, AL 35404For Sale
 MLS ID #176306, Chelsea Jones, HAMNER REAL ESTATE. WAMLS
 - $1,200,0004 bd5 ba4.8k sqft1730 Vista Dr, Tuscaloosa, AL 35406For Sale
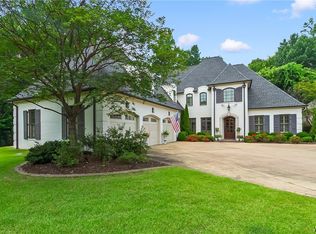 MLS ID #176174, Alice Maxwell, Keller Williams Tuscaloosa. WAMLS
 - $1,149,9005 bd5 ba4.7k sqft5551 Alexander Ave, Tuscaloosa, AL 35406For Sale
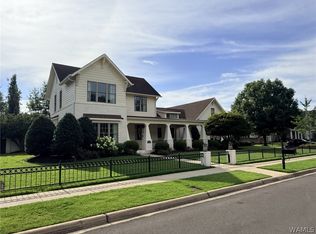 MLS ID #176098, Ralph Harvey, ListWithFreedom.com. WAMLS
 - $1,450,0004 bd3 ba3.5k sqft1021 Myrtlewood Dr, Tuscaloosa, AL 35401For SaleMLS ID #175464, Haynes Waldo, Pritchett Moore Real Estate. WAMLS
- $749,9004 bd5 ba4.3k sqft3510 Windy Rdg, Tuscaloosa, AL 35406For SaleMLS ID #176343, JIMMY HAMNER Jr, HAMNER REAL ESTATE. WAMLS
- $815,0005 bd5 ba4.1k sqft2124 Westminster Ln, Tuscaloosa, AL 35406For SaleMLS ID #174740, Delana Roe, Right Space, LLC. WAMLS
- $655,0003 bd2 ba2.4k sqft10 Buena Vis, Tuscaloosa, AL 35404For SaleMLS ID #176077, Ileana Jones, HAMNER REAL ESTATE. WAMLS
- $765,0004 bd5 ba4.6k sqft2821 Lake Crest Dr, Tuscaloosa, AL 35406For SaleMLS ID #176450, Elizabeth Hinson, Keller Williams Tuscaloosa. WAMLS
- $899,9006 bd5 ba5.9k sqft2400 Yorktown Dr, Tuscaloosa, AL 35406For SaleMLS ID #175505, Erica Cheshire, HAMNER REAL ESTATE. WAMLS
- $1,199,0004 bd4 ba2.9k sqft11485 April Sound Dr, Northport, AL 35475For SaleMLS ID #175990, Donna Petty, HAMNER REAL ESTATE. WAMLS
- $1,198,0004 bd5 ba3.2k sqft15340 Stonehedge Cliffs Rd, Northport, AL 35475For SaleMLS ID #176410, Trevor Sanders, Advantage Realty Group. WAMLS
- $975,0004 bd5 ba4k sqft6150 Carleton Park Cir, Tuscaloosa, AL 35406For SaleMLS ID #176259, Laura McAllister, HAMNER REAL ESTATE. WAMLS
- $1,500,0004 bd5 ba4.4k sqft905 The Townes, Tuscaloosa, AL 35406For SaleMLS ID #176007, Phyllis Olive, RE/MAX PREMIERE GROUP. WAMLS
- $874,9005 bd5 ba4.7k sqft9155 Enterprise Ave NE, Tuscaloosa, AL 35406For SaleMLS ID #175279, Kim Harwood, Harwood Real Estate LLC. WAMLS
- $1,399,9005 bd5 ba3.4k sqft13010 Power Plant Rd, Tuscaloosa, AL 35406For SaleMLS ID #174143, Blaine Junkin, Pritchett Moore Real Estate. WAMLS
- $949,9004 bd4 ba5.3k sqft1221 Crown Pointe Blvd, Tuscaloosa, AL 35406For SaleMLS ID #175715, Debbie Lee, HAMNER REAL ESTATE. WAMLS
- $895,0005 bd5 ba4.1k sqft6325 Woodlands Trail Pl, Tuscaloosa, AL 35406For SaleMLS ID #175925, Cole Lanier, Keller Williams Tuscaloosa. WAMLS
- $799,9004 bd4 ba3.3k sqft1506 River Ro Dr, Tuscaloosa, AL 35406For SaleMLS ID #175334, Debbie Lee, HAMNER REAL ESTATE. WAMLS
- $849,9004 bd4 ba4.8k sqft528 Northshore Dr, Tuscaloosa, AL 35406For Sale
 MLS ID #21457915, Loren Thomley, Keller Williams Tuscaloosa. GALMLS
