Welcome to 204 Thornberry Circle! This remodeled 3 bedroom 2 and a Half Bath condo boasts a beautiful kitchen that has been updated with White and Navy Shaker Cabinets, Stainless Appliances and a bar area that is adjacent to the family room and access to the Patio and Level backyard. The Formal Dining Room off of the huge Living Room are both updated with engineered hardwood floors and around the corner to the powder room. The second level has laundry a full bath 2 bedrooms and a Master Suite. The Master Suite is modern with a closed hallway hidden between the walls on top of the two closets. The Master Bath is updated with granite counters, Shaker Cabinets, and an amazing ceramic tile shower. The lower level has a closet that has been setup as a wine cellar and another laundry room. Along with a two car garage, and the close proximity to South Hills Village Mall, The Galleria Mall, and Route 19 this condo has everything!
Sold for $390,000
$390,000
204 Thornberry Cir, Pittsburgh, PA 15234
3beds
1,998sqft
Townhouse
Built in 1983
906 Square Feet Lot
$394,100 Zestimate®
$195/sqft
$2,388 Estimated rent
Home value
$394,100
$374,000 - $414,000
$2,388/mo
Zestimate® history
Owner options
List your home for rent
$2,388/mo
Rent Zestimate®
Find your next renter with Zillow Rental Manager. Plus, with online applications, you can quickly screen prospective tenants – for free.
$2,388/mo
Rent Zestimate®
Refinance and save
$2,639/mo
Est. payment
Refinancing to a lower rate could help reduce your monthly payments and save thousands over the life of the loan.
$2,639/mo
Est. payment
Explore your selling options
Work with a Zillow partner agent
Leverage their expertise and Zillow's premium Showcase listings to get your home seen by more buyers.
Get startedList with your own agent
Get your home in front of millions of buyers by listing it on Zillow.
Learn how to do itSell it yourself
Take full control of how buyers see your home on Zillow by listing For Sale by Owner (FSBO).
List your homeWhat's special
Zillow last checked:
Listing updated:
Listed by:
Michelle Williams 412-831-3800,
KELLER WILLIAMS REALTY
Bought with:
Michelle Williams
KELLER WILLIAMS REALTY
Source: WPMLS,MLS#: 1747882 Originating MLS: West Penn Multi-List
Originating MLS: West Penn Multi-ListFacts & features
Interior
Bedrooms & bathrooms
- Bedrooms: 3
- Bathrooms: 3
- Full bathrooms: 2
- 1/2 bathrooms: 1
Primary bedroom
- Level: Upper
- Dimensions: 21x13
Bedroom 2
- Level: Upper
- Dimensions: 14x11
Bedroom 3
- Level: Upper
- Dimensions: 13x12
Dining room
- Level: Main
- Dimensions: 12x12
Family room
- Level: Main
- Dimensions: 18x12
Game room
- Level: Lower
- Dimensions: 13x11
Kitchen
- Level: Main
- Dimensions: 14x11
Living room
- Level: Main
- Dimensions: 17x14
Heating
- Forced Air, Gas
Cooling
- Central Air
Appliances
- Included: Some Gas Appliances, Dryer, Dishwasher, Disposal, Refrigerator, Stove, Washer
Features
- Wet Bar, Window Treatments
- Flooring: Ceramic Tile, Hardwood, Carpet
- Windows: Window Treatments
- Basement: Full,Finished,Walk-Up Access
- Number of fireplaces: 1
- Fireplace features: Gas
Interior area
- Total structure area: 1,998
- Total interior livable area: 1,998 sqft
Property
Parking
- Total spaces: 2
- Parking features: Built In, Off Street, Garage Door Opener
- Has attached garage: Yes
Features
- Levels: Two
- Stories: 2
- Pool features: Pool
Lot
- Size: 906 Square Feet
Details
- Parcel number: 0318C00080120400
Construction
Type & style
- Home type: Townhouse
- Architectural style: Two Story,Tudor
- Property subtype: Townhouse
Materials
- Brick, Frame
- Roof: Asphalt
Condition
- Resale
- Year built: 1983
Details
- Warranty included: Yes
Utilities & green energy
- Sewer: Public Sewer
- Water: Public
Community & HOA
Community
- Features: Public Transportation
- Subdivision: Woodridge
Location
- Region: Pittsburgh
Financial & listing details
- Price per square foot: $195/sqft
- Tax assessed value: $225,000
- Annual tax amount: $8,285
- Date on market: 4/10/2026
Price history
| Date | Event | Price |
|---|---|---|
| 6/15/2026 | Sold | $390,000-3.7%$195/sqft |
Source:  WPMLS #1747882 Report a problem WPMLS #1747882 Report a problem | ||
| 6/15/2026 | Pending sale | $405,000$203/sqft |
Source: WPMLS #1747882 Report a problem | ||
| 5/10/2026 | Contingent | $405,000$203/sqft |
Source: WPMLS #1747882 Report a problem | ||
| 4/10/2026 | Price change | $405,000-1.2%$203/sqft |
Source: WPMLS #1747882 Report a problem | ||
| 6/19/2025 | Price change | $409,999-1.2%$205/sqft |
Source: WPMLS #1704135 Report a problem | ||
| 6/4/2025 | Listed for sale | $415,000+7.8%$208/sqft |
Source: WPMLS #1704135 Report a problem | ||
| 8/15/2023 | Sold | $385,000-1.3%$193/sqft |
Source: WPMLS #1614086 Report a problem | ||
| 8/7/2023 | Contingent | $389,900$195/sqft |
Source: WPMLS #1614086 Report a problem | ||
| 8/2/2023 | Listed for sale | $389,900$195/sqft |
Source: WPMLS #1614086 Report a problem | ||
| 7/27/2023 | Contingent | $389,900$195/sqft |
Source: WPMLS #1614086 Report a problem | ||
| 7/19/2023 | Price change | $389,900-2.3%$195/sqft |
Source: WPMLS #1614086 Report a problem | ||
| 7/11/2023 | Listed for sale | $399,000+35.3%$200/sqft |
Source: WPMLS #1614086 Report a problem | ||
| 4/29/2021 | Sold | $295,000+20.4%$148/sqft |
Source: WPMLS #1493170 Report a problem | ||
| 4/27/2009 | Sold | $245,000-2%$123/sqft |
Source: Public Record Report a problem | ||
| 2/13/2009 | Listed for sale | $250,000$125/sqft |
Source: Prudential Real Estate #761541 Report a problem | ||
Public tax history
| Year | Property taxes | Tax assessment |
|---|---|---|
| 2025 | $9,023 +8.9% | $225,000 |
| 2024 | $8,285 +678.4% | $225,000 |
| 2023 | $1,064 | $225,000 |
| 2022 | $1,064 +8.7% | $225,000 +8.7% |
| 2021 | $979 +2% | $207,000 |
| 2020 | $960 -2% | $207,000 |
| 2019 | $979 -49.9% | $207,000 |
| 2018 | $1,954 -71.7% | $207,000 |
| 2017 | $6,908 +605.5% | $207,000 |
| 2016 | $979 -85.4% | $207,000 |
| 2015 | $6,705 | $207,000 -6.8% |
| 2014 | -- | $222,000 -11.2% |
| 2013 | -- | $250,000 +41.3% |
| 2012 | -- | $176,900 |
| 2011 | -- | $176,900 |
| 2010 | -- | $176,900 +9.3% |
| 2009 | -- | $161,900 |
| 2008 | -- | $161,900 |
| 2007 | -- | $161,900 |
| 2006 | -- | $161,900 |
| 2005 | -- | $161,900 |
| 2004 | -- | $161,900 -8.5% |
| 2003 | -- | $176,900 |
| 2002 | -- | $176,900 |
Find assessor info on the county website
Neighborhood: Mount Lebanon
Nearby homes
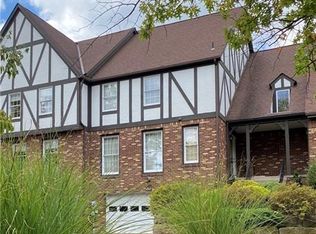
- $429,2003 bd3 ba1.9k sqft202 Thornberry Cir, Pittsburgh, PA 15234Off Market
- $423,5003 bd3 ba1.9k sqft206 Thornberry Cir, Pittsburgh, PA 15234Off Market

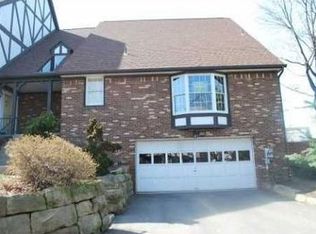
- $452,5002 bd2 ba1.9k sqft208 Thornberry Cir, Pittsburgh, PA 15234Off Market
- $570,1003 bd3 ba1.9k sqft200 Thornberry Cir, Pittsburgh, PA 15234Off Market
- $534,0002 bd3 ba1.9k sqft210 Thornberry Cir, Pittsburgh, PA 15234Off Market
- $470,0003 bd4 ba1.9k sqft212 Thornberry Cir, Pittsburgh, PA 15234Sold
- $506,6003 bd3 ba2.1k sqft313 Queensberry Cir, Pittsburgh, PA 15234Off Market
- $379,2002 bd2 ba1.8k sqft229 Thornberry Cir, Pittsburgh, PA 15234Off Market
Nearby schools
GreatSchools rating
- 9/10Foster El SchoolGrades: K-5Distance: 0.7 mi
- 9/10Mellon Middle SchoolGrades: 6-8Distance: 1.7 mi
- 10/10Mt Lebanon Senior High SchoolGrades: 9-12Distance: 1.6 mi
Schools provided by the listing agent
- District: Mount Lebanon
Source: WPMLS. This data may not be complete. We recommend contacting the local school district to confirm school assignments for this home.


Get pre-qualified for a loan
At Zillow Home Loans, we can pre-qualify you in as little as 5 minutes with no impact to your credit score.An equal housing lender. NMLS #10287.
Sell for more on Zillow
Get a Zillow Showcase℠ listing at no additional cost and you could sell for .
$394,100
2% more
+$7,882
With Zillow Showcase(estimated)
$401,982
- Pennsylvania
- Allegheny County
- Pittsburgh
- 15234
- Mount Lebanon
- 204 Thornberry Cir
Nearby cities
Nearby neighborhoods
Nearby zip codes
Other Pittsburgh Topics
