Skip main navigation
Closed
  • $4,181,000

    204 Thornhill Cres, Brentwood, TN 37027

    5beds
    8,044sqft
    Single Family Residence, Residential
    Built in 2008
    0.6 Acres Lot
    $4,295,400 Zestimate®
    $520/sqft
    $7,472 Estimated rent

    Home value

    $4,295,400

    $4.04M - $4.55M

    $7,472/mo

    Zestimate® history
    Loading
    Loading...

    Owner options

    List your home for rent

    $7,472/mo

    Rent Zestimate®

    Find your next renter with Zillow Rental Manager. Plus, with online applications, you can quickly screen prospective tenants – for free.

    Learn more

    $7,472/mo

    Rent Zestimate®

    Refinance and save

    $24,400/mo

    Est. payment

    Refinancing to a lower rate could help reduce your monthly payments and save thousands over the life of the loan.

    See today's rates

    $24,400/mo

    Est. payment

    Explore your selling options

    Work with a Zillow partner agent

    Leverage their expertise and Zillow's premium Showcase listings to get your home seen by more buyers.

    Get started

    List with your own agent

    Get your home in front of millions of buyers by listing it on Zillow.

    Learn how to do it

    Sell it yourself

    Take full control of how buyers see your home on Zillow by listing For Sale by Owner (FSBO).

    List your home

    What's special

    Stunning fireplacesLush gardensPrivate professionally landscaped lotMain-level primary suiteCopper gutters and downspoutsRenovated bathDramatic limestone gas fireplace
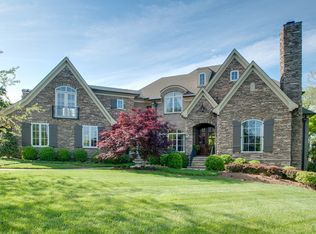
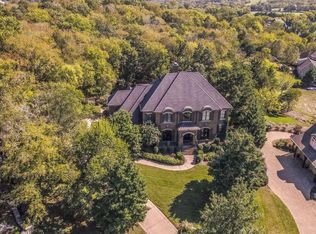
    Welcome to a timeless English manor of refined elegance and masterful craftsmanship, nestled within the prestigious Annandale community of Brentwood, Tennessee. Spanning over 8,000 square feet, this stately residence is a rare blend of traditional grandeur and modern sophistication. Set on a private, professionally landscaped lot, the home’s commanding limestone façade is framed by solid hand-hewn cedar beams, complemented by copper gutters and downspouts, and illuminated by classic gas lanterns that evoke old-world charm. The exterior is further elevated by a state-of-the-art irrigation system and thoughtfully curated lighting, enhancing the estate's striking curb appeal day and night. The backyard serves as a private oasis backing to 10 acres of common space. It features a fully equipped outdoor kitchen ideal for entertaining beneath the stars, surrounded by lush gardens and serene green space that seamlessly integrate into the home’s architecture. Inside, rich walnut floors flow throughout grand living spaces anchored by four stunning fireplaces. The main-level primary suite offers a true retreat, complete with a beautifully renovated bath (2021) and a dramatic limestone gas fireplace—an elegant nod to the home’s English manor inspiration. Designed for both leisure and luxury, the residence boasts a show-stopping media room with a 10-foot acoustically engineered lighted dome, delivering an unrivaled cinematic experience. Commercial-grade WiFi ensures top-tier connectivity throughout the home. This is more than a residence—it is a curated expression of elevated living, where every element reflects enduring quality and grace. Experience the pinnacle of sophistication in one of Brentwood’s most exclusive neighborhoods—Annandale.

    Zillow last checked:

    Listing updated:

    Listed by:

    Erin Krueger 615-509-7166,

    Compass Tennessee, LLC

    Bought with:

    Heather Rose, MBA, 326259

    Benchmark Realty, LLC

    Source: RealTracs MLS as distributed by MLS GRID,MLS#: 2885312MLS Logo

    Facts & features

    Interior

    Bedrooms & bathrooms
    • Bedrooms: 5
    • Bathrooms: 8
    • Full bathrooms: 6
    • 1/2 bathrooms: 2
    • Main level bedrooms: 2
    Bedroom 1
    • Features: Suite
    • Level: Suite
    • Area: 357 Square Feet
    • Dimensions: 21x17
    Bedroom 2
    • Features: Bath
    • Level: Bath
    • Area: 225 Square Feet
    • Dimensions: 15x15
    Bedroom 3
    • Features: Bath
    • Level: Bath
    • Area: 252 Square Feet
    • Dimensions: 18x14
    Bedroom 4
    • Features: Bath
    • Level: Bath
    • Area: 255 Square Feet
    • Dimensions: 17x15
    Primary bathroom
    • Features: Double Vanity
    • Level: Double Vanity
    Kitchen
    • Features: Eat-in Kitchen
    • Level: Eat-in Kitchen
    • Area: 493 Square Feet
    • Dimensions: 29x17
    Living room
    • Features: Great Room
    • Level: Great Room
    • Area: 440 Square Feet
    • Dimensions: 22x20
    Other
    • Features: Library
    • Level: Library
    • Area: 450 Square Feet
    • Dimensions: 25x18
    Other
    • Features: Media Room
    • Level: Media Room
    • Area: 330 Square Feet
    • Dimensions: 22x15
    Recreation room
    • Features: Second Floor
    • Level: Second Floor
    • Area: 475 Square Feet
    • Dimensions: 25x19
    Heating
    • Central
    Cooling
    • Central Air
    Appliances
    • Included: Double Oven, Gas Range, Dishwasher, Disposal, Microwave, Refrigerator
    • Laundry: Electric Dryer Hookup, Washer Hookup
    Features
    • High Speed Internet
    • Flooring: Wood, Marble
    • Basement: None,Crawl Space
    • Number of fireplaces: 4
    • Fireplace features: Gas, Wood Burning
    Interior area
    • Total structure area: 8,044
    • Total interior livable area: 8,044 sqft
    • Finished area above ground: 8,044

    Property

    Parking
    • Total spaces: 3
    • Parking features: Garage Faces Rear, Aggregate
    • Attached garage spaces: 3
    Features
    • Levels: Two
    • Stories: 2
    • Patio & porch: Patio, Covered, Porch
    • Exterior features: Smart Light(s)
    • Fencing: Back Yard
    Lot
    • Size: 0.6 Acres
    • Dimensions: 55 x 180
    • Features: Cul-De-Sac, Level, Private
    • Topography: Cul-De-Sac,Level,Private
    Details
    • Parcel number: 094011L E 00400 00015011L
    • Special conditions: Standard
    • Other equipment: Irrigation System

    Construction

    Type & style
    • Home type: SingleFamily
    • Property subtype: Single Family Residence, Residential
    Materials
    • Stone
    Condition
    • New construction: No
    • Year built: 2008

    Utilities & green energy

    • Sewer: Public Sewer
    • Water: Public
    • Utilities for property: Water Available

    Community & HOA

    Community
    • Security: Security System, Smoke Detector(s)
    • Subdivision: Annandale Sec 4
    HOA
    • Has HOA: Yes
    • Amenities included: Clubhouse, Park, Sidewalks, Trail(s)
    • HOA fee: $800 quarterly
    Location
    • Region: Brentwood

    Financial & listing details

    • Price per square foot: $520/sqft
    • Tax assessed value: $3,533,600
    • Annual tax amount: $12,672
    • Date on market: 5/15/2025

    Price history

    DateEventPrice
    6/30/2025Sold$4,181,000-3.9%$520/sqft
    Source: RealTracs MLS as distributed by MLS GRID #2885312 Report a problem
    6/13/2025Pending sale$4,350,000$541/sqft
    Source: RealTracs MLS as distributed by MLS GRID #2885312 Report a problem
    5/27/2025Contingent$4,350,000$541/sqft
    Source: RealTracs MLS as distributed by MLS GRID #2885312 Report a problem
    5/15/2025Listed for sale$4,350,000+97.7%$541/sqft
    Source: RealTracs MLS as distributed by MLS GRID #2885312 Report a problem
    10/18/2010Sold$2,200,000-7.4%$273/sqft
    Source: Public Record Report a problem
    7/17/2010Listed for sale$2,375,000+926.3%$295/sqft
    Source: TheDailyClassifieds.Com #1200410 Report a problem
    8/1/2006Sold$231,420$29/sqft
    Source: Public Record Report a problem

    Public tax history

    YearProperty taxesTax assessment
    2025$13,162 +3.9%$883,400 +51.3%
    2024$12,673 $583,975
    2023$12,673 $583,975
    2022$12,673 $583,975
    2021$12,673 -3%$583,975 +15.3%
    2020$13,070 $506,575
    2019$13,070 +2.8%$506,575
    2018$12,715 $506,575
    2017$12,715 $506,575
    2016-- $506,575 +4.4%
    2015-- $485,125
    2014-- $485,125
    2013-- $485,125
    2012-- $485,125
    2011-- $485,125 +782%
    2007$1,513 $55,000
    2006$1,513 $55,000
    Find assessor info on the county website

    Neighborhood: 37027

    Nearby schools

    GreatSchools rating
    Schools provided by the listing agent
    • Elementary: Lipscomb Elementary
    • Middle: Brentwood Middle School
    • High: Brentwood High School

    Source: RealTracs MLS as distributed by MLS GRID. This data may not be complete. We recommend contacting the local school district to confirm school assignments for this home.

    Get a cash offer in 3 minutes
    Find out how much your home could sell for in as little as 3 minutes with a no-obligation cash offer.
    Estimated market value
    $4,295,400
    Get a cash offer in 3 minutes
    Find out how much your home could sell for in as little as 3 minutes with a no-obligation cash offer.
    Estimated market value
    $4,295,400