Skip main navigation
Under contract - showing
  • Price cut: $7K (7/25)
    $308,000

    204 Timberlake Dr, Springfield, TN 37172

    3beds
    1,491sqft
    : 
    $1,817/mo
    Get pre-qualified
    Single Family Residence, Residential
    Built in 1988
    0.49 Acres Lot
    $-- Zestimate®
    $207/sqft
    $-- HOA

    What's special

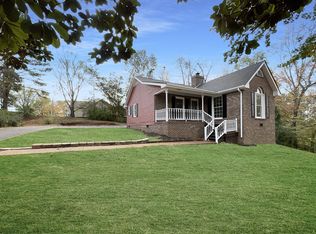
    💥 New Price!! NO HOA! 🌳 Tucked among the mature trees in Timberlake Subdivision, this charming home offers the feeling of a private treehouse retreat. You’ll love the peaceful views, natural surroundings, and sense of seclusion while still being part of a quiet, well-kept neighborhood.✨ Inside, the spacious living room is filled with natural light, bringing the beauty of the outdoors inside. The kitchen features granite countertops, stainless steel appliances, washer, and dryer all of which remain for the new owner. 🛏 The main-level primary suite provides a relaxing escape with a walk-in closet and private full bath. ⬆ Upstairs, you’ll find two generously sized bedrooms lots of closet space and an additional full bath. 🚗 The full walk-out basement offers garage parking, exceptional storage, and plenty of flexible space for hobbies, a workshop, a home gym, or future expansion. ☕ Step outside onto the expansive front deck, where you’ll feel like you’re living among the treetops 🌿 the perfect place to enjoy your morning coffee, unwind after a long day, or entertain family and friends surrounded by nature. 📍 Conveniently located just minutes from downtown Springfield, schools, restaurants, shopping, and an easy commute to Nashville. 🏡 This peaceful retreat could be your next home!
    33 days
    |
    417
    |
    41
    |

    Zillow last checked:

    Listing updated:

    Listed by:

    Kim Richards 615-566-9156,

    RE/MAX 1ST Choice 615-384-7355

    Source: RealTracs MLS as distributed by MLS GRID,MLS#: 3263485MLS Logo

      Facts & features

      Interior

      Bedrooms & bathrooms
      • Bedrooms: 3
      • Bathrooms: 2
      • Full bathrooms: 2
      • Main level bedrooms: 1
      Bedroom 1
      • Features: Full Bath
      • Level: Full Bath
      • Area: 176 Square Feet
      • Dimensions: 16x11
      Bedroom 2
      • Features: Extra Large Closet
      • Level: Extra Large Closet
      • Area: 198 Square Feet
      • Dimensions: 18x11
      Bedroom 3
      • Features: Extra Large Closet
      • Level: Extra Large Closet
      • Area: 150 Square Feet
      • Dimensions: 15x10
      Primary bathroom
      • Features: Suite
      • Level: Suite
      Kitchen
      • Features: Eat-in Kitchen
      • Level: Eat-in Kitchen
      • Area: 170 Square Feet
      • Dimensions: 17x10
      Living room
      • Area: 315 Square Feet
      • Dimensions: 21x15
      Other
      • Features: Utility Room
      • Level: Utility Room
      • Area: 15 Square Feet
      • Dimensions: 5x3
      Heating
      • Central, Natural Gas
      Cooling
      • Central Air, Electric
      Appliances
      • Included: Oven, Range, Dishwasher, Dryer, Microwave, Refrigerator, Stainless Steel Appliance(s), Washer
      • Laundry: Electric Dryer Hookup, Washer Hookup
      Features
      • Walk-In Closet(s)
      • Flooring: Luxury Vinyl, Tile
      • Basement: Full
      Interior area
      • Total structure area: 1,491
      • Total interior livable area: 1,491 sqft
      • Finished area above ground: 1,491

      Property

      Parking
      • Total spaces: 2
      • Parking features: Basement, Attached, Asphalt
      • Attached garage spaces: 1
      • Carport spaces: 1
      • Covered spaces: 2
      Features
      • Levels: One
      • Stories: 3
      • Patio & porch: Deck, Porch
      • Fencing: Back Yard
      • Has view: Yes
      Lot
      • Size: 0.49 Acres
      • Features: Sloped
      • Topography: Sloped
      Details
      • Parcel number: 092B A 16100 000
      • Special conditions: Standard

      Construction

      Type & style
      • Home type: SingleFamily
      • Property subtype: Single Family Residence, Residential
      Materials
      • Vinyl Siding
      • Roof: Asphalt
      Condition
      • New construction: No
      • Year built: 1988

      Utilities & green energy

      • Sewer: Public Sewer
      • Water: Public
      • Utilities for property: Electricity Available, Natural Gas Available, Water Available

      Community & HOA

      Community
      • Subdivision: Timberlake Sec 2
      HOA
      • Has HOA: No
      Location
      • Region: Springfield

      Financial & listing details

      • Price per square foot: $207/sqft
      • Tax assessed value: $284,200
      • Annual tax amount: $1,844
      • Date on market: 7/8/2026
      • Electric utility on property: Yes

        Estimated market value

        Not available

        Estimated sales range

        Not available

        Not available

        Price history

        DateEventPrice
        7/26/2026Contingent$308,000$207/sqft
        Source: RealTracs MLS as distributed by MLS GRID #3263485 Report a problem
        7/25/2026Price change$308,000-2.2%$207/sqft
        Source: RealTracs MLS as distributed by MLS GRID #3263485 Report a problem
        7/14/2026Listed for sale$315,000$211/sqft
        Source: RealTracs MLS as distributed by MLS GRID #3263485 Report a problem
        7/12/2026Contingent$315,000$211/sqft
        Source: RealTracs MLS as distributed by MLS GRID #3263485 Report a problem
        7/10/2026Listed for sale$315,000+14.5%$211/sqft
        Source: RealTracs MLS as distributed by MLS GRID #3263485 Report a problem
        8/23/2022Sold$275,000$184/sqft
        Source: RealTracs MLS as distributed by MLS GRID #2382008 Report a problem
        7/28/2022Pending sale$275,000$184/sqft
        Source: RealTracs MLS as distributed by MLS GRID #2382008 Report a problem
        7/22/2022Contingent$275,000$184/sqft
        Source: RealTracs MLS as distributed by MLS GRID #2382008 Report a problem
        7/18/2022Price change$275,000-7.1%$184/sqft
        Source: RealTracs MLS as distributed by MLS GRID #2382008 Report a problem
        7/14/2022Listed for sale$296,000$199/sqft
        Source: RealTracs MLS as distributed by MLS GRID #2382008 Report a problem
        6/17/2022Pending sale$296,000$199/sqft
        Source: RealTracs MLS as distributed by MLS GRID #2382008 Report a problem
        6/16/2022Price change$296,000-6%$199/sqft
        Source: RealTracs MLS as distributed by MLS GRID #2382008 Report a problem
        6/5/2022Pending sale$315,000$211/sqft
        Source: RealTracs MLS as distributed by MLS GRID #2382008 Report a problem
        5/13/2022Listed for sale$315,000$211/sqft
        Source: RealTracs MLS as distributed by MLS GRID #2382008 Report a problem
        5/6/2022Pending sale$315,000$211/sqft
        Source: RealTracs MLS as distributed by MLS GRID #2382008 Report a problem
        5/4/2022Listed for sale$315,000-5.4%$211/sqft
        Source: RealTracs MLS as distributed by MLS GRID #2382008 Report a problem
        4/20/2022Listing removed--
        Source: RealTracs MLS as distributed by MLS GRID #2370452 Report a problem
        4/15/2022Price change$333,000-2.1%$223/sqft
        Source: RealTracs MLS as distributed by MLS GRID #2370452 Report a problem
        3/31/2022Listed for sale$340,000+58.2%$228/sqft
        Source: RealTracs MLS as distributed by MLS GRID #2370452 Report a problem
        5/24/2020Sold$214,900$144/sqft
        Source: RealTracs MLS as distributed by MLS GRID #2120647 Report a problem
        4/2/2020Price change$214,900-2.3%$144/sqft
        Source: Edgemont Properties, LLC #2120647 Report a problem
        2/16/2020Listed for sale$220,000+62.9%$148/sqft
        Source: Edgemont Properties, LLC #2120647 Report a problem
        11/12/2019Sold$135,055+1.2%$91/sqft
        Source: Public Record Report a problem
        5/11/2011Sold$133,500-0.9%$90/sqft
        Source: Public Record Report a problem
        12/25/2010Listed for sale$134,750+32.9%$90/sqft
        Source: Reliant Realty #1238262 Report a problem
        7/30/2004Sold$101,400+0.8%$68/sqft
        Source: Public Record Report a problem
        2/20/2004Sold$100,619+14.3%$67/sqft
        Source: Public Record Report a problem
        8/23/2001Sold$88,000$59/sqft
        Source: Public Record Report a problem

        Public tax history

        YearProperty taxesTax assessment
        2025$1,844 +3.6%$71,050
        2024$1,780 $71,050
        2023$1,780 +2%$71,050 +48.6%
        2022$1,745 +41.6%$47,825
        2021$1,232 -13.7%$47,825 +22.2%
        2020$1,428 $39,150
        2019$1,428 $39,150
        2018$1,428 +0%$39,150 +35.2%
        2017$1,428 +15.2%$28,950
        2016$1,240 +3%$28,950
        2015$1,204 $28,950
        2014$1,204 $28,950
        2013-- $28,950
        2012$1,202 $28,950 -9%
        2011$1,202 +9.9%$31,800
        2010$1,094 $31,800
        2009$1,094 $31,800
        2008$1,094 +9.9%$31,800
        2007$995 -14.5%$31,800
        2006$1,164 +12.3%$31,800 +12.3%
        2005$1,037 $28,328
        2004$1,037 $28,328
        2002$1,037 $28,328
        2001-- $28,328 -72.7%
        2000-- $103,678
        Find assessor info on the county website

        Monthly payment

        Est. payment

        Payment breakdown

        Explore the cost of this home by adjusting the details. Changes won't be saved.
        All calculations are estimates and provided by Zillow, Inc. for informational purposes only. Actual amounts may vary.
        HOA fees may include property taxes on listings classified as Co-Ops. Contact the listing agent and/or owner for fee details.
        See how much you could borrow to make a competitive offer.

        Climate risks

        Neighborhood: 37172

        Getting around

        0 / 100
        Car-Dependent
        10 / 100
        Somewhat Bikeable

        Nearby schools

        GreatSchools rating
        Schools provided by the listing agent
        • Elementary: Crestview Elementary School
        • Middle: Coopertown Middle School
        • High: Springfield High School

        Source: RealTracs MLS as distributed by MLS GRID. This data may not be complete. We recommend contacting the local school district to confirm school assignments for this home.

        A local agent can set up tours, give advice and negotiate with sellers.

        A local lender can help you make sure your offer is ready when you are.

        Browse local experts

        Similar homes