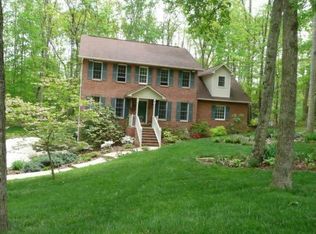
Welcome to 204 Timberland Circle, a spacious brick home offering an exceptional combination of comfortable living, abundant storage, garage space, and inviting outdoor areas. Situated on a beautifully maintained .49-acre corner lot, this well constructed home features 2,041 finished square feet plus an impressive 1,456-square-foot unfinished basement. Inside, the main living area offers a welcoming fireplace and an easy flow into the kitchen and dining area. The kitchen features granite countertops, abundant cabinetry, stainless appliances, and a convenient breakfast bar, creating an open and functional space for everyday living and entertaining. Four bedrooms and three full baths provide plenty of flexibility for family, guests, a home office, or hobby space. One of this home's standout features is the amount of additional space it offers. The expansive unfinished basement provides unlimited possibilities, along with exciting potential for future finished space. The lower drive-under garage has its own substantial driveway/parking area, which makes it genuinely useful rather than just technically being another garage bay. Perfect for someone with a hobby car, boat, motorcycle, workshop equipment, or simply needing more storage. Outdoor living is equally impressive with a charming covered front porch and a large covered rear deck overlooking the yard--the perfect place to relax, entertain, or enjoy the surrounding scenery. Mature trees, established landscaping, generous driveway and parking areas, and the attractive corner setting complete the package. 204 Timberland Circle offers the space and versatility that can be difficult to find. Conveniently and centrally located to all of the Tri-Cities with easy access to shopping, dining, schools, and major roadways. Call today and schedule your private tour and start enjoying the best of East Tennessee living.
Sold for $419,500
$419,500
204 Timberland Cir, Kingsport, TN 37664
4beds
2,041sqft
Single Family Residence, Residential
Built in 1991
0.46 Acres Lot
$410,500 Zestimate®
$206/sqft
$2,271 Estimated rent
Home value
$410,500
$390,000 - $431,000
$2,271/mo
Zestimate® history
Owner options
List your home for rent
$2,271/mo
Rent Zestimate®
Find your next renter with Zillow Rental Manager. Plus, with online applications, you can quickly screen prospective tenants – for free.
$2,271/mo
Rent Zestimate®
Refinance and save
$1,952/mo
Est. payment
Refinancing to a lower rate could help reduce your monthly payments and save thousands over the life of the loan.
$1,952/mo
Est. payment
Explore your selling options
Work with a Zillow partner agent
Leverage their expertise and Zillow's premium Showcase listings to get your home seen by more buyers.
Get startedList with your own agent
Get your home in front of millions of buyers by listing it on Zillow.
Learn how to do itSell it yourself
Take full control of how buyers see your home on Zillow by listing For Sale by Owner (FSBO).
List your homeWhat's special
Attractive corner settingSpacious brick homeMature treesCharming covered front porchEstablished landscapingConvenient breakfast barFour bedrooms
Zillow last checked:
Listing updated:
Listed by:
Pam Addington-Wagner 423-360-3446,
A Team Real Estate Professionals
Bought with:
Katy Mink, 340374
Greater Impact Realty Kingsport
Source: TVRMLS,MLS#: 9999592
Facts & features
Interior
Bedrooms & bathrooms
- Bedrooms: 4
- Bathrooms: 3
- Full bathrooms: 3
Primary bedroom
- Level: Lower
Heating
- Electric, Fireplace(s), Heat Pump, Wood
Cooling
- Ceiling Fan(s), Central Air, Heat Pump
Appliances
- Included: Dishwasher, Electric Range, Microwave, Refrigerator
- Laundry: Electric Dryer Hookup, Washer Hookup
Features
- Master Downstairs, Central Vacuum, Entrance Foyer, Granite Counters, Kitchen/Dining Combo, Open Floorplan, Walk-In Closet(s), Other, See Remarks
- Flooring: Hardwood, Laminate, Luxury Vinyl, Plank
- Doors: French Doors, Storm Door(s)
- Windows: Double Pane Windows, Insulated Windows
- Basement: Garage Door,Unfinished,Walk-Out Access,Workshop,See Remarks
- Number of fireplaces: 1
- Fireplace features: Brick, Living Room, Other, See Remarks
Interior area
- Total structure area: 3,497
- Total interior livable area: 2,041 sqft
Property
Parking
- Total spaces: 3
- Parking features: Attached, Concrete, Garage Door Opener
- Attached garage spaces: 3
Features
- Levels: Two
- Stories: 2
- Patio & porch: Back, Covered, Deck, Front Porch, Rear Porch, See Remarks
- Exterior features: See Remarks
- Fencing: Back Yard
- Has view: Yes
- View description: Mountain(s)
Lot
- Size: 0.46 Acres
- Dimensions: 120 x 180 IRR
- Topography: Level, Sloped
Details
- Additional structures: Garage(s), RV/Boat Storage, Storage, Workshop
- Parcel number: 091g A 00200 000
- Zoning: R 1
Construction
Type & style
- Home type: SingleFamily
- Architectural style: Traditional,See Remarks
- Property subtype: Single Family Residence, Residential
Materials
- Brick
- Foundation: Block
- Roof: Shingle,See Remarks
Condition
- Above Average
- New construction: No
- Year built: 1991
Utilities & green energy
- Sewer: Septic Tank
- Water: Public
- Utilities for property: Electricity Connected, Water Connected, Cable Connected
Community & HOA
Community
- Security: Smoke Detector(s)
- Subdivision: Timberland Estates
HOA
- Has HOA: No
- Amenities included: Landscaping
Location
- Region: Kingsport
Financial & listing details
- Price per square foot: $206/sqft
- Tax assessed value: $383,100
- Annual tax amount: $1,545
- Date on market: 8/16/2026
- Listing terms: Cash,Conventional,FHA,VA Loan
- Electric utility on property: Yes
Price history
| Date | Event | Price |
|---|---|---|
| 9/25/2026 | Sold | $419,500-1.3%$206/sqft |
Source: TVRMLS #9999592 Report a problem | ||
| 9/13/2026 | Pending sale | $425,000$208/sqft |
Source: TVRMLS #9999592 Report a problem | ||
| 8/16/2026 | Listed for sale | $425,000+189.1%$208/sqft |
Source: TVRMLS #9999592 Report a problem | ||
| 3/24/1995 | Sold | $147,000$72/sqft |
Source: Public Record Report a problem | ||
Public tax history
| Year | Property taxes | Tax assessment |
|---|---|---|
| 2025 | $1,545 +5% | $95,775 +62.5% |
| 2024 | $1,472 +3.7% | $58,950 |
| 2023 | $1,418 +3.1% | $58,950 +3.1% |
| 2022 | $1,376 | $57,200 |
| 2021 | -- | $57,200 +8.2% |
| 2020 | $1,359 | $52,875 |
| 2019 | $1,359 +0.8% | $52,875 |
| 2018 | $1,348 +0% | $52,875 |
| 2017 | $1,348 | $52,875 +0.3% |
| 2016 | $1,348 +10.9% | $52,725 +0% |
| 2014 | $1,215 +0.1% | $52,720 +0.1% |
| 2013 | $1,214 -1.1% | $52,677 |
| 2012 | $1,227 +9.4% | $52,677 +0.1% |
| 2011 | $1,121 | $52,632 |
| 2010 | $1,121 | $52,632 |
| 2009 | $1,121 | $52,632 |
| 2008 | -- | $52,632 +20.7% |
| 2007 | $1,104 | $43,617 |
| 2006 | $1,104 | $43,617 |
| 2005 | $1,104 -5.2% | $43,617 |
| 2004 | $1,165 +19.2% | $43,617 +4.9% |
| 2002 | $977 | $41,591 |
| 2001 | -- | $41,591 -70.5% |
| 2000 | -- | $140,998 |
Find assessor info on the county website
Neighborhood: 37664
Nearby homes
- $504,1004 bd3 ba3.1k sqft208 Timberland Cir, Kingsport, TN 37664Off Market
- $415,800-- bd2 ba2.5k sqft200 Timberland Cir, Kingsport, TN 37664Off Market
- $415,0004 bd3 ba2.3k sqft209 Timberland Cir, Kingsport, TN 37664Sold

- $444,4003 bd2 ba2.8k sqft305 Timberland Ct, Kingsport, TN 37664Off Market
- $401,300-- bd2 ba1.9k sqft532 Shady View Rd, Kingsport, TN 37664Off Market
- $539,9004 bd3 ba3k sqft201 Timberland Cir, Kingsport, TN 37664Off Market
- $5,100-- bd-- ba-- sqft201 Timberland Cir, Kingsport, TN 37664Off Market
- $403,200-- bd3 ba2.2k sqft213 Timberland Cir, Kingsport, TN 37664Off Market
Nearby schools
GreatSchools rating
- 8/10Rock Springs Elementary SchoolGrades: PK-5Distance: 1.1 mi
- 4/10Sullivan Heights Middle SchoolGrades: 6-8Distance: 1.3 mi
- 7/10West Ridge High SchoolGrades: 9-12Distance: 7.7 mi
Schools provided by the listing agent
- Elementary: Rock Springs
- Middle: Sullivan Heights Middle
- High: West Ridge
Source: TVRMLS. This data may not be complete. We recommend contacting the local school district to confirm school assignments for this home.


Get pre-qualified for a loan
At Zillow Home Loans, we can pre-qualify you in as little as 5 minutes with no impact to your credit score.An equal housing lender. NMLS #10287.
- Tennessee
- Sullivan County
- Kingsport
- 37664
- 204 Timberland Cir
