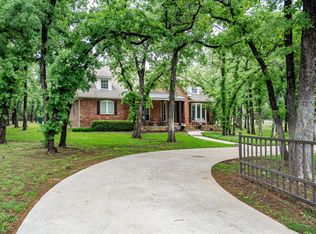
Located in the award-winning Argyle ISD, this unique property sits on a spacious corner lot just over an acre, offering privacy, flexibility, and unlimited potential. Whether you’re ready to renovate and make it your own or build a brand-new dream home, this property offers a rare opportunity—with no HOA to restrict your plans.
The lot features multiple functional outbuildings, perfect for hobbyists, tradespeople, or RV-boat owners. A 30x40 insulated storage building includes 12-ft double garage doors, epoxied floors, and a 30-amp electrical hookup—ideal for vehicles, tools, or a workshop. Additional structures include a workshop with an attached carport, a separate shed, an RV-boat carport with its own 30-amp hookup, and another carport attached to the main home. There’s also ample overhead storage above the carport at the main house.
Inside the home, you’ll find wood beams throughout, adding warmth and architectural charm to the space. The kitchen features a wood-paneled, beamed ceiling, creating a cozy, inviting atmosphere that flows naturally into the rest of the home. A sunroom addition provides even more living space and overlooks the expansive backyard.
Whether you’re an investor, a DIY enthusiast, or someone with a creative vision, this property is a rare find with limitless options to build, expand, or simply enjoy the open space and prime location.
Sold
Price Unknown
204 Timberview Ct, Argyle, TX 76226
3beds
2,534sqft
Single Family Residence
Built in 1984
1.17 Acres Lot
$504,200 Zestimate®
$--/sqft
$3,346 Estimated rent
Home value
$504,200
$474,000 - $539,000
$3,346/mo
Zestimate® history
Owner options
List your home for rent
$3,346/mo
Rent Zestimate®
Find your next renter with Zillow Rental Manager. Plus, with online applications, you can quickly screen prospective tenants – for free.
$3,346/mo
Rent Zestimate®
Refinance and save
Refinancing to a lower rate could help reduce your monthly payments and save thousands over the life of the loan.
Explore your selling options
Work with a Zillow partner agent
Leverage their expertise and Zillow's premium Showcase listings to get your home seen by more buyers.
Get startedList with your own agent
Get your home in front of millions of buyers by listing it on Zillow.
Learn how to do itSell it yourself
Take full control of how buyers see your home on Zillow by listing For Sale by Owner (FSBO).
List your homeWhat's special
Multiple functional outbuildingsExpansive backyardSunroom additionCorner lotInsulated storage buildingWood beamsWood-paneled beamed ceiling
Zillow last checked:
Listing updated:
Listed by:
Lorraina Moore 0718854 206-428-8987,
Monument Realty 214-705-7827
Bought with:
Jonathan Rivera
Epique Realty LLC
Source: NTREIS,MLS#: 21032909
Facts & features
Interior
Bedrooms & bathrooms
- Bedrooms: 3
- Bathrooms: 2
- Full bathrooms: 2
Primary bedroom
- Features: Dual Sinks
- Level: Third
- Dimensions: 23 x 11
Bedroom
- Level: Second
- Dimensions: 17 x 11
Bedroom
- Level: Second
- Dimensions: 17 x 11
Den
- Level: Second
- Dimensions: 23 x 14
Dining room
- Level: First
- Dimensions: 12 x 13
Kitchen
- Features: Eat-in Kitchen
- Level: First
- Dimensions: 17 x 16
Living room
- Level: First
- Dimensions: 16 x 16
Utility room
- Features: Utility Room
- Level: First
- Dimensions: 6 x 5
Heating
- Central, Electric
Cooling
- Central Air, Ceiling Fan(s), Electric
Appliances
- Included: Double Oven, Dishwasher, Electric Cooktop
- Laundry: Other, Stacked
Features
- Cable TV
- Flooring: Carpet, Ceramic Tile
- Windows: Window Coverings
- Has basement: No
- Number of fireplaces: 2
- Fireplace features: Family Room, Primary Bedroom
Interior area
- Total interior livable area: 2,534 sqft
Property
Parking
- Total spaces: 5
- Parking features: Additional Parking, Concrete, Covered, Detached Carport, Door-Single, Garage Faces Front, Garage, Gravel, Oversized, Parking Pad, Workshop in Garage, Boat, RV Access/Parking
- Garage spaces: 2
- Carport spaces: 3
- Covered spaces: 5
- Has uncovered spaces: Yes
Features
- Levels: Multi/Split
- Patio & porch: Glass Enclosed, Other, Terrace
- Exterior features: Private Yard, Storage
- Pool features: None
- Fencing: Other,Wood
Lot
- Size: 1.17 Acres
- Features: Acreage, Corner Lot, Cul-De-Sac, Many Trees
Details
- Parcel number: R75595
Construction
Type & style
- Home type: SingleFamily
- Architectural style: Other,Detached
- Property subtype: Single Family Residence
- Attached to another structure: Yes
Materials
- Foundation: Slab
- Roof: Metal
Condition
- Year built: 1984
Utilities & green energy
- Sewer: Aerobic Septic
- Water: Public
- Utilities for property: Septic Available, Water Available, Cable Available
Green energy
- Energy efficient items: Appliances
Community & HOA
Community
- Security: Security System
- Subdivision: Westover Estate Ph 2
HOA
- Has HOA: No
Location
- Region: Argyle
Financial & listing details
- Tax assessed value: $612,127
- Annual tax amount: $7,574
- Date on market: 8/15/2025
- Cumulative days on market: 37 days
- Listing terms: Cash,Conventional,FHA,VA Loan
- Exclusions: NONE
- Road surface type: Asphalt
Price history
| Date | Event | Price |
|---|---|---|
| 10/17/2025 | Sold | -- |
Source: NTREIS #21032909 Report a problem | ||
| 9/26/2025 | Pending sale | $549,000$217/sqft |
Source: NTREIS #21032909 Report a problem | ||
| 9/24/2025 | Contingent | $549,000$217/sqft |
Source: NTREIS #21032909 Report a problem | ||
| 8/15/2025 | Listed for sale | $549,000+133.6%$217/sqft |
Source: NTREIS #21032909 Report a problem | ||
| 9/20/2012 | Sold | -- |
Source: Agent Provided Report a problem | ||
| 7/1/2012 | Listed for sale | $235,000$93/sqft |
Source: Sackborn Corp, LLC #11797685 Report a problem | ||
Public tax history
| Year | Property taxes | Tax assessment |
|---|---|---|
| 2025 | $1,819 -21.7% | $443,672 +10% |
| 2024 | $2,323 +24.4% | $403,338 +10% |
| 2023 | $1,868 -51.6% | $366,671 +10% |
| 2022 | $3,857 +2.7% | $333,337 +10% |
| 2021 | $3,757 +2.4% | $303,034 +10% |
| 2020 | $3,668 +1.9% | $275,485 -6.1% |
| 2019 | $3,601 -2.6% | $293,258 +28.8% |
| 2018 | $3,699 -1.2% | $227,674 -9.4% |
| 2017 | $3,744 | $251,423 +10% |
| 2016 | $3,744 +0% | $228,566 +6.2% |
| 2015 | $3,743 | $215,312 +8.2% |
| 2014 | $3,743 | $199,034 -0.7% |
| 2013 | $3,743 | $200,530 +3% |
| 2012 | -- | $194,734 +4.1% |
| 2011 | -- | $187,071 +2% |
| 2010 | -- | $183,458 +6.9% |
| 2009 | -- | $171,600 -0.5% |
| 2007 | -- | $172,475 -1.6% |
| 2006 | $4,193 +6.4% | $175,191 +5.8% |
| 2005 | $3,941 | $165,583 +2.7% |
| 2004 | -- | $161,292 -0.4% |
| 2003 | -- | $161,862 +7.2% |
| 2002 | -- | $151,040 +0.8% |
| 2001 | -- | $149,778 |
Find assessor info on the county website
Neighborhood: 76226
Nearby homes
- $545,1004 bd2 ba1.9k sqft210 Timberview Ct, Argyle, TX 76226Off Market
- $169,9211.09 acresStonecrest Rd, Argyle, TX 76226Off Market
- $--4 bd4 ba3.9k sqft306 Stonecrest Rd, Argyle, TX 76226Sold
- $612,3003 bd2 ba2k sqft201 Timberview Ct, Argyle, TX 76226Off Market
- $1,153,0004 bd4 ba3.1k sqft211 Timberview Ct, Argyle, TX 76226Off Market
- $--1.54 acres20 Timberview (lot), Argyle, TX 76226Off Market
- $552,1003 bd2 ba1.6k sqft218 Timberview Ct, Argyle, TX 76226Off Market
- $1,115,6004 bd4 ba3.1k sqft217 Westover Dr, Argyle, TX 76226Off Market
Nearby schools
GreatSchools rating
- 10/10Argyle Intermediate SchoolGrades: 6Distance: 1.5 mi
- 9/10Argyle High SchoolGrades: 9-12Distance: 2.3 mi
- 8/10Argyle Middle SchoolGrades: 7-8Distance: 0.6 mi
Schools provided by the listing agent
- Elementary: Hilltop
- Middle: Argyle
- High: Argyle
- District: Argyle ISD
Source: NTREIS. This data may not be complete. We recommend contacting the local school district to confirm school assignments for this home.
Get a cash offer in 3 minutes
Find out how much your home could sell for in as little as 3 minutes with a no-obligation cash offer.
Estimated market value
$504,200
Get a cash offer in 3 minutes
Find out how much your home could sell for in as little as 3 minutes with a no-obligation cash offer.
Estimated market value
$504,200
- Texas
- Denton County
- Argyle
- 76226
- 204 Timberview Ct
