Skip main navigation
Sold for $1,185,000
  • Listing Provided by: Berkshire Hathaway HomeService
    Bought with: Real Broker
    $1,185,000

    204 Trailblaze #76, Irvine, CA 92618

    2beds
    1,667sqft
    Condominium
    Built in 2017
    -- sqft lot
    $1,284,300 Zestimate®
    $711/sqft
    $4,453 Estimated rent

    Home value

    $1,284,300

    $1.21M - $1.36M

    $4,453/mo

    Zestimate® history
    Loading
    Loading...

    Owner options

    List your home for rent

    $4,453/mo

    Rent Zestimate®

    Find your next renter with Zillow Rental Manager. Plus, with online applications, you can quickly screen prospective tenants – for free.

    Learn more

    $4,453/mo

    Rent Zestimate®

    Refinance and save

    $7,449/mo

    Est. payment

    Refinancing to a lower rate could help reduce your monthly payments and save thousands over the life of the loan.

    See today's rates

    $7,449/mo

    Est. payment

    Explore your selling options

    Work with a Zillow partner agent

    Leverage their expertise and Zillow's premium Showcase listings to get your home seen by more buyers.

    Get started

    List with your own agent

    Get your home in front of millions of buyers by listing it on Zillow.

    Learn how to do it

    Sell it yourself

    Take full control of how buyers see your home on Zillow by listing For Sale by Owner (FSBO).

    List your home

    What's special

    High ceilingsWild rivers water parkQuartz countertopsJohn wayne airportPrivate balconyOpen floor planIrvine spectrum
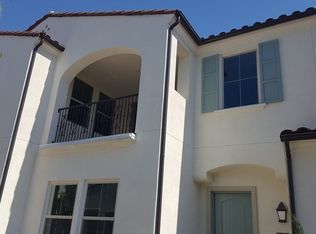
    Step into the magnificent Residence 7 at 204 Trailblaze, nestled in the heart of Irvine's Portola Springs and located in the Vine neighborhood, a creation of William Lyon Homes. This home is the embodiment of California luxury, featuring 2 bedrooms and 2.5 bathrooms (all on one floor 2nd floor living), spread over a generous 1,667 sq ft of elegantly appointed living space. As you step inside, you are greeted by the high ceilings and staircase, which leads takes you to the main open living area. The gourmet kitchen is a chef's delight with quartz countertops, hardwood floors, walk-in pantry, and an open floor plan which is perfect for hosting friends and family. Retreat to the primary bedroom with its own private balcony, walk-in closet and shower, offering a serene haven to unwind. The second bedroom bedroom is well-sized and invites comfort for family. Enjoy world-class amenities exclusive to residents -- parks, full court basketball, pool, spa, clubroom, and BBQ picnic destinations. Award-winning Irvine unified school district (zoned Portola High School) and just minutes from dining destinations at the Woodbury Shopping Center, Five Points Amphitheater, Wild Rivers Water Park, Irvine Spectrum, John Wayne Airport, Kaiser Permanente, and nearby connecting freeways ( I-5, 241, 133, & 73)!

    Zillow last checked:

    Listing updated:

    Listing Provided by:

    Ronnie Hackett DRE #01891826 9495549198,

    Berkshire Hathaway HomeService,

    Joseph Lotfy DRE #02094110 562-739-6528,

    Berkshire Hathaway HomeService

    Bought with:

    Renaud Denis, DRE #02099583

    Real Broker

    Source: CRMLS,MLS#: OC24031466MLS LogoOriginating MLS: California Regional MLS

    Facts & features

    Interior

    Bedrooms & bathrooms
    • Bedrooms: 2
    • Bathrooms: 3
    • Full bathrooms: 2
    • 1/2 bathrooms: 1
    Primary bedroom
    • Features: Primary Suite
    Bedroom
    • Features: All Bedrooms Up
    Bathroom
    • Features: Bathroom Exhaust Fan, Dual Sinks, Enclosed Toilet, Linen Closet, Quartz Counters, Separate Shower, Tub Shower, Vanity, Walk-In Shower
    Kitchen
    • Features: Built-in Trash/Recycling, Kitchen Island, Pots & Pan Drawers, Quartz Counters, Walk-In Pantry
    Other
    • Features: Walk-In Closet(s)
    Pantry
    • Features: Walk-In Pantry
    Heating
    • Central
    Cooling
    • Central Air
    Appliances
    • Included: Convection Oven, Dishwasher, Gas Cooktop, Disposal, Gas Oven, Microwave, Tankless Water Heater, Water To Refrigerator, Dryer
    • Laundry: Washer Hookup, Laundry Room, Upper Level
    Features
    • Breakfast Bar, Balcony, Separate/Formal Dining Room, High Ceilings, Open Floorplan, Pantry, Quartz Counters, Recessed Lighting, Unfurnished, All Bedrooms Up, Primary Suite, Walk-In Pantry, Walk-In Closet(s)
    • Flooring: Wood
    • Doors: Sliding Doors
    • Windows: Blinds, Drapes
    • Has fireplace: No
    • Fireplace features: None
    • Common walls with other units/homes: 2+ Common Walls
    Interior area
    • Total interior livable area: 1,667 sqft

    Property

    Parking
    • Total spaces: 2
    • Parking features: Direct Access, Electric Vehicle Charging Station(s), Garage, Private
    • Attached garage spaces: 2
    Accessibility
    • Accessibility features: Safe Emergency Egress from Home
    Features
    • Levels: Two
    • Stories: 2
    • Entry location: 1
    • Pool features: Association
    • Has spa: Yes
    • Spa features: Association
    • Fencing: Stucco Wall,Wrought Iron
    • Has view: Yes
    • View description: Neighborhood
    Lot
    • Size: 2,000 sqft
    • Features: Near Park
    Details
    • Parcel number: 93020776
    • Special conditions: Standard

    Construction

    Type & style
    • Home type: Condo
    • Architectural style: Traditional
    • Property subtype: Condominium
    • Attached to another structure: Yes
    Materials
    • Stucco
    • Roof: Tile
    Condition
    • Turnkey
    • New construction: No
    • Year built: 2017
    Details
    • Builder model: Vine
    • Builder name: William Lyon Homes

    Utilities & green energy

    • Sewer: Sewer Tap Paid
    • Water: Public
    • Utilities for property: Sewer Connected

    Community & neighborhood

    Security
    • Security features: Carbon Monoxide Detector(s), Smoke Detector(s)
    Community
    • Community features: Biking, Curbs, Dog Park, Gutter(s), Hiking, Storm Drain(s), Street Lights, Sidewalks, Park
    Location
    • Region: Irvine
    • Subdivision: Vientos (Vien)

    HOA & financial

    HOA
    • Has HOA: Yes
    • HOA fee: $167 monthly
    • Amenities included: Dog Park, Maintenance Grounds, Maintenance Front Yard, Picnic Area, Playground, Pool, Sauna, Spa/Hot Tub, Trail(s)
    • Association name: Portola Springs Community
    • Association phone: 949-833-2600
    • Second HOA fee: $225 monthly
    • Second association name: The Vine

    Other

    Other facts
    • Listing terms: Cash,Cash to New Loan
    • Road surface type: Paved

    Price history

    DateEventPrice
    3/20/2024Sold$1,185,000-8.8%$711/sqft
    Source: CRMLS #OC24031466 Report a problem
    3/5/2024Pending sale$1,298,888$779/sqft
    Source: CRMLS #OC24031466 Report a problem
    2/24/2024Contingent$1,298,888$779/sqft
    Source: CRMLS #OC24031466 Report a problem
    2/15/2024Listed for sale$1,298,888+30%$779/sqft
    Source: CRMLS #OC24031466 Report a problem
    5/2/2022Contingent$999,000$599/sqft
    Source: CRMLS #PW22081998 Report a problem
    4/23/2022Price change$999,000+26.5%$599/sqft
    Source: CRMLS #PW22081998 Report a problem
    10/24/2021Pending sale$790,000$474/sqft
    Source: CRMLS #OC21218246 Report a problem
    10/16/2021Listed for sale$790,000$474/sqft
    Source: CRMLS #OC21218246 Report a problem

    Public tax history

    Tax history is unavailable.

    Neighborhood: Portola Springs

    Nearby schools

    GreatSchools rating
    Schools provided by the listing agent
    • Elementary: Portola
    • Middle: Siera Vista
    • High: Portola

    Source: CRMLS. This data may not be complete. We recommend contacting the local school district to confirm school assignments for this home.

    Get a cash offer in 3 minutes
    Find out how much your home could sell for in as little as 3 minutes with a no-obligation cash offer.
    Estimated market value
    $1,284,300
    Get a cash offer in 3 minutes
    Find out how much your home could sell for in as little as 3 minutes with a no-obligation cash offer.
    Estimated market value
    $1,284,300