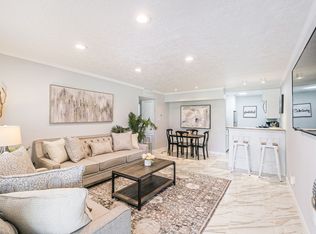
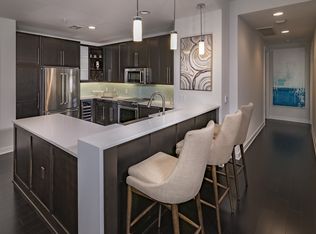
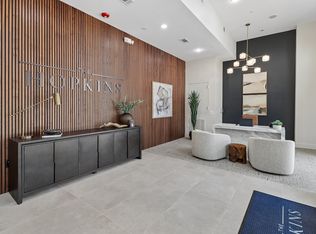
Beautifully renovated 1BD/1BA corner unit in sought-after Hermann Lofts. Features exposed brick, soaring 11' cement ceilings, 10 windows, oak hardwoods, an open living/dining/kitchen layout, and tons of storage. Custom kitchen with recycled glass counters/backsplash, gas cooking, refrigerator drawers, and a reclaimed boxcar-wood breakfast bar. Spa-like bath with double-sink custom vanity and oversized frameless-glass walk-in shower. Includes 1 assigned garage space + storage cage. Lease covers water, sewer, trash, gas, and fiber internet. Prime Historic District location near MetroRail, Market Square Park, POST Houston, Theater District, sports venues, Buffalo Bayou Park, dining, and nightlife.
Copyright notice - Data provided by HAR.com 2022 - All information provided should be independently verified.
Condo for rent
$2,100/moFees may apply
204 Travis St, APT 4A, Houston, TX 77002
1beds
1,063sqft
Price may not include required fees and charges. Learn more|
Condo
Available now
Air conditioner, electric
Electric dryer hookup laundry
1 Attached garage space parking
Electric, natural gas, wood
What's special
Gas cookingTons of storageReclaimed boxcar-wood breakfast barOversized frameless-glass walk-in showerExposed brickRefrigerator drawersOak hardwoods
- 19 days |
- -- |
- -- |
Zillow last checked:
Listing updated:
Travel times

Let’s turn your rent into credit progress
Build credit history with every on-time payment and get credit for the payment you’re already making.
Facts & features
Interior
Bedrooms & bathrooms
- Bedrooms: 1
- Bathrooms: 1
- Full bathrooms: 1
Rooms
- Room types: 1 Living Area, Living/Dining Combo, Utility Room
Heating
- Electric, Natural Gas, Wood
Cooling
- Air Conditioner, Electric
Appliances
- Included: Dishwasher, Dryer, Garbage Disposal, Gas Oven, Gas Range, Microwave Oven, Refrigerator, Washer
- Laundry: Electric Dryer Hookup, In Unit
Features
- All Bedrooms Down, Brick Walls, Walk-In Closet(s)
- Flooring: Tile, Wood
Interior area
- Total interior livable area: 1,063 sqft
Property
Parking
- Total spaces: 1
- Parking features: Assigned, Attached, Garage, On Street
- Has attached garage: Yes
- Details: Contact manager
Features
- Exterior features: All Bedrooms Down, Brick Walls, Trash Pick Up, Walk-In Closet(s)
Details
- Additional structures: Garage(s)
- Parcel number: 1194590040001
Construction
Type & style
- Home type: Condo
- Property subtype: Condo
Condition
- Year built: 1998
Community & HOA
Community
- Features: Gated
HOA
- Amenities included: Parking
Location
- Region: Houston
Financial & listing details
- Lease term: 12 Months
Nearby apartments for rent



Price history
| Date | Event | Price |
|---|---|---|
| 8/7/2026 | Listed for rent | $2,100$2/sqft |
Source:  HAR #70415162 Report a problem HAR #70415162 Report a problem | ||
| 3/11/2026 | Price change | $284,500-5%$268/sqft |
Source:  HAR #42611949 Report a problem HAR #42611949 Report a problem | ||
| 2/9/2026 | Price change | $299,500-4.9%$282/sqft |
Source: HAR #42611949 Report a problem | ||
| 6/25/2025 | Price change | $315,000-2.9%$296/sqft |
Source: HAR #54543240 Report a problem | ||
| 4/30/2025 | Listed for sale | $324,500+8.2%$305/sqft |
Source: HAR #54543240 Report a problem | ||
| 7/2/2021 | Listing removed | -- |
Source: HAR #47468332 Report a problem | ||
| 5/26/2021 | Pending sale | $299,900$282/sqft |
Source: HAR #47468332 Report a problem | ||
| 3/17/2021 | Listed for sale | $299,900+67.5%$282/sqft |
Source: HAR #47468332 Report a problem | ||
| 4/27/2012 | Listing removed | $179,000$168/sqft |
Source: Heritage Texas Properties #36045489 Report a problem | ||
| 4/21/2012 | Listed for sale | $179,000$168/sqft |
Source: Heritage Texas Properties #36045489 Report a problem | ||
Neighborhood: Downtown
Nearby schools
GreatSchools rating
- 8/10Crockett Elementary SchoolGrades: PK-5Distance: 1.4 mi
- 8/10Baylor College of Medicine Biotech Academy at RuskGrades: 6-8Distance: 1.2 mi
- 5/10Northside High SchoolGrades: 9-12Distance: 1.4 mi