Skip main navigation
Off market
  • $287,300

    204 Tree Top Ln #204, Johnson City, TN 37601

    3beds
    2,929sqft
    Condominium, Residential
    Built in 1978
    -- sqft lot
    $287,300 Zestimate®
    $98/sqft
    $2,482 Estimated rent

    Home value

    $287,300

    $250,000 - $328,000

    $2,482/mo

    Zestimate® history
    Loading
    Loading...

    Owner options

    List your home for rent

    $2,482/mo

    Rent Zestimate®

    Find your next renter with Zillow Rental Manager. Plus, with online applications, you can quickly screen prospective tenants – for free.

    Learn more

    $2,482/mo

    Rent Zestimate®

    Refinance and save

    $1,655/mo

    Est. payment

    Refinancing to a lower rate could help reduce your monthly payments and save thousands over the life of the loan.

    See today's rates

    $1,655/mo

    Est. payment

    Explore your selling options

    Work with a Zillow partner agent

    Leverage their expertise and Zillow's premium Showcase listings to get your home seen by more buyers.

    Get started

    List with your own agent

    Get your home in front of millions of buyers by listing it on Zillow.

    Learn how to do it

    Sell it yourself

    Take full control of how buyers see your home on Zillow by listing For Sale by Owner (FSBO).

    List your home

    What's special

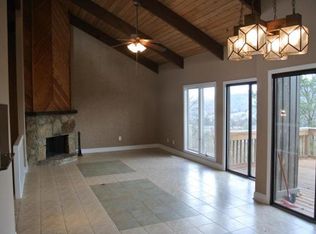
    Don't miss this opportunity for a spacious 3 bedroom luxury condo with SPECTACULAR VIEWS. Modern Traditional kitchen, ..tile floor ...loads of cabinet space and breakfast area with BUILT IN BAR CABINET...REALLY NICE!.Open Living area with GORGEOUS stone fireplace, vaulted ceiling,textured accent wall, exposed beams,opens to a large deck for outdoor living...VIEWS. Dining area is open to Living area.MASTER BEDROOM IS TRULY A DREAM SUITE....Large bath with double sinks Extra large Deep shower, Walk In closet and SAUNA..LOVE THIS !! WHAT A LUXURY. Two nice size bedrooms on lower level with shared full bath. HOT TUB ROOM WITH VIEWS !Extra Large Laundry room.This condo has everything you need and MORE..1/2 bath off foyer entry. All information herein deemed reliable but subject to Buyer's verification.

    This property is off market, which means it's not currently listed for sale or rent on Zillow. This may be different from what's available on other websites or public sources.
    Zillow last checked:

    Listing updated:

    Listed by:

    Wayne BARTLEY 423-676-6180,

    REMAX Checkmate, Inc. Realtors

    Bought with:

    Cindy Edwards, 260532

    REMAX Checkmate, Inc. Realtors

    Source: TVRMLS,MLS#: 339080

    Facts & features

    Interior

    Bedrooms & bathrooms
    • Bedrooms: 3
    • Bathrooms: 3
    • Full bathrooms: 2
    • 1/2 bathrooms: 1
    Heating
    • Central, Heat Pump
    Cooling
    • Central Air, Heat Pump
    Appliances
    • Included: Dishwasher, Electric Range, Microwave, Refrigerator
    Features
    • Eat-in Kitchen, Entrance Foyer, Walk-In Closet(s)
    • Flooring: Carpet, Ceramic Tile, Hardwood
    • Windows: Skylight(s)
    • Number of fireplaces: 1
    • Fireplace features: Great Room
    Interior area
    • Total structure area: 2,929
    • Total interior livable area: 2,929 sqft
    • Finished area below ground: 0

    Property

    Parking
    • Parking features: Deeded
    Features
    • Patio & porch: Back, Deck
    • Exterior features: Tennis Court(s)
    • Pool features: Community
    • Has view: Yes
    • View description: Mountain(s)
    Lot
    • Topography: Part Wooded, Sloped
    Details
    • Parcel number: 030 O I 004.00
    • Zoning: Residential

    Construction

    Type & style
    • Home type: Condo
    • Property subtype: Condominium, Residential
    Materials
    • Wood Siding, Other, See Remarks
    • Roof: Composition
    Condition
    • Above Average
    • New construction: No
    • Year built: 1978

    Utilities & green energy

    • Sewer: Public Sewer
    • Water: Public
    • Utilities for property: Cable Connected

    Community & neighborhood

    Community
    • Community features: Sidewalks
    Location
    • Region: Johnson City
    • Subdivision: Woodstone

    HOA & financial

    HOA
    • Has HOA: Yes
    • HOA fee: $250 monthly
    • Amenities included: Landscaping

    Other

    Other facts
    • Listing terms: Conventional,FHA,VA Loan

    Price history

    DateEventPrice
    5/9/2014Sold$145,000$50/sqft
    Source: TVRMLS #339080 Report a problem

    Public tax history

    Tax history is unavailable.

    Neighborhood: 37601

    Nearby schools

    GreatSchools rating
    Schools provided by the listing agent
    • Elementary: Towne Acres
    • Middle: Indian Trail
    • High: Science Hill

    Source: TVRMLS. This data may not be complete. We recommend contacting the local school district to confirm school assignments for this home.

    Get pre-qualified for a loan
    At Zillow Home Loans, we can pre-qualify you in as little as 5 minutes with no impact to your credit score.

    An equal housing lender. NMLS #10287.
